Verdure
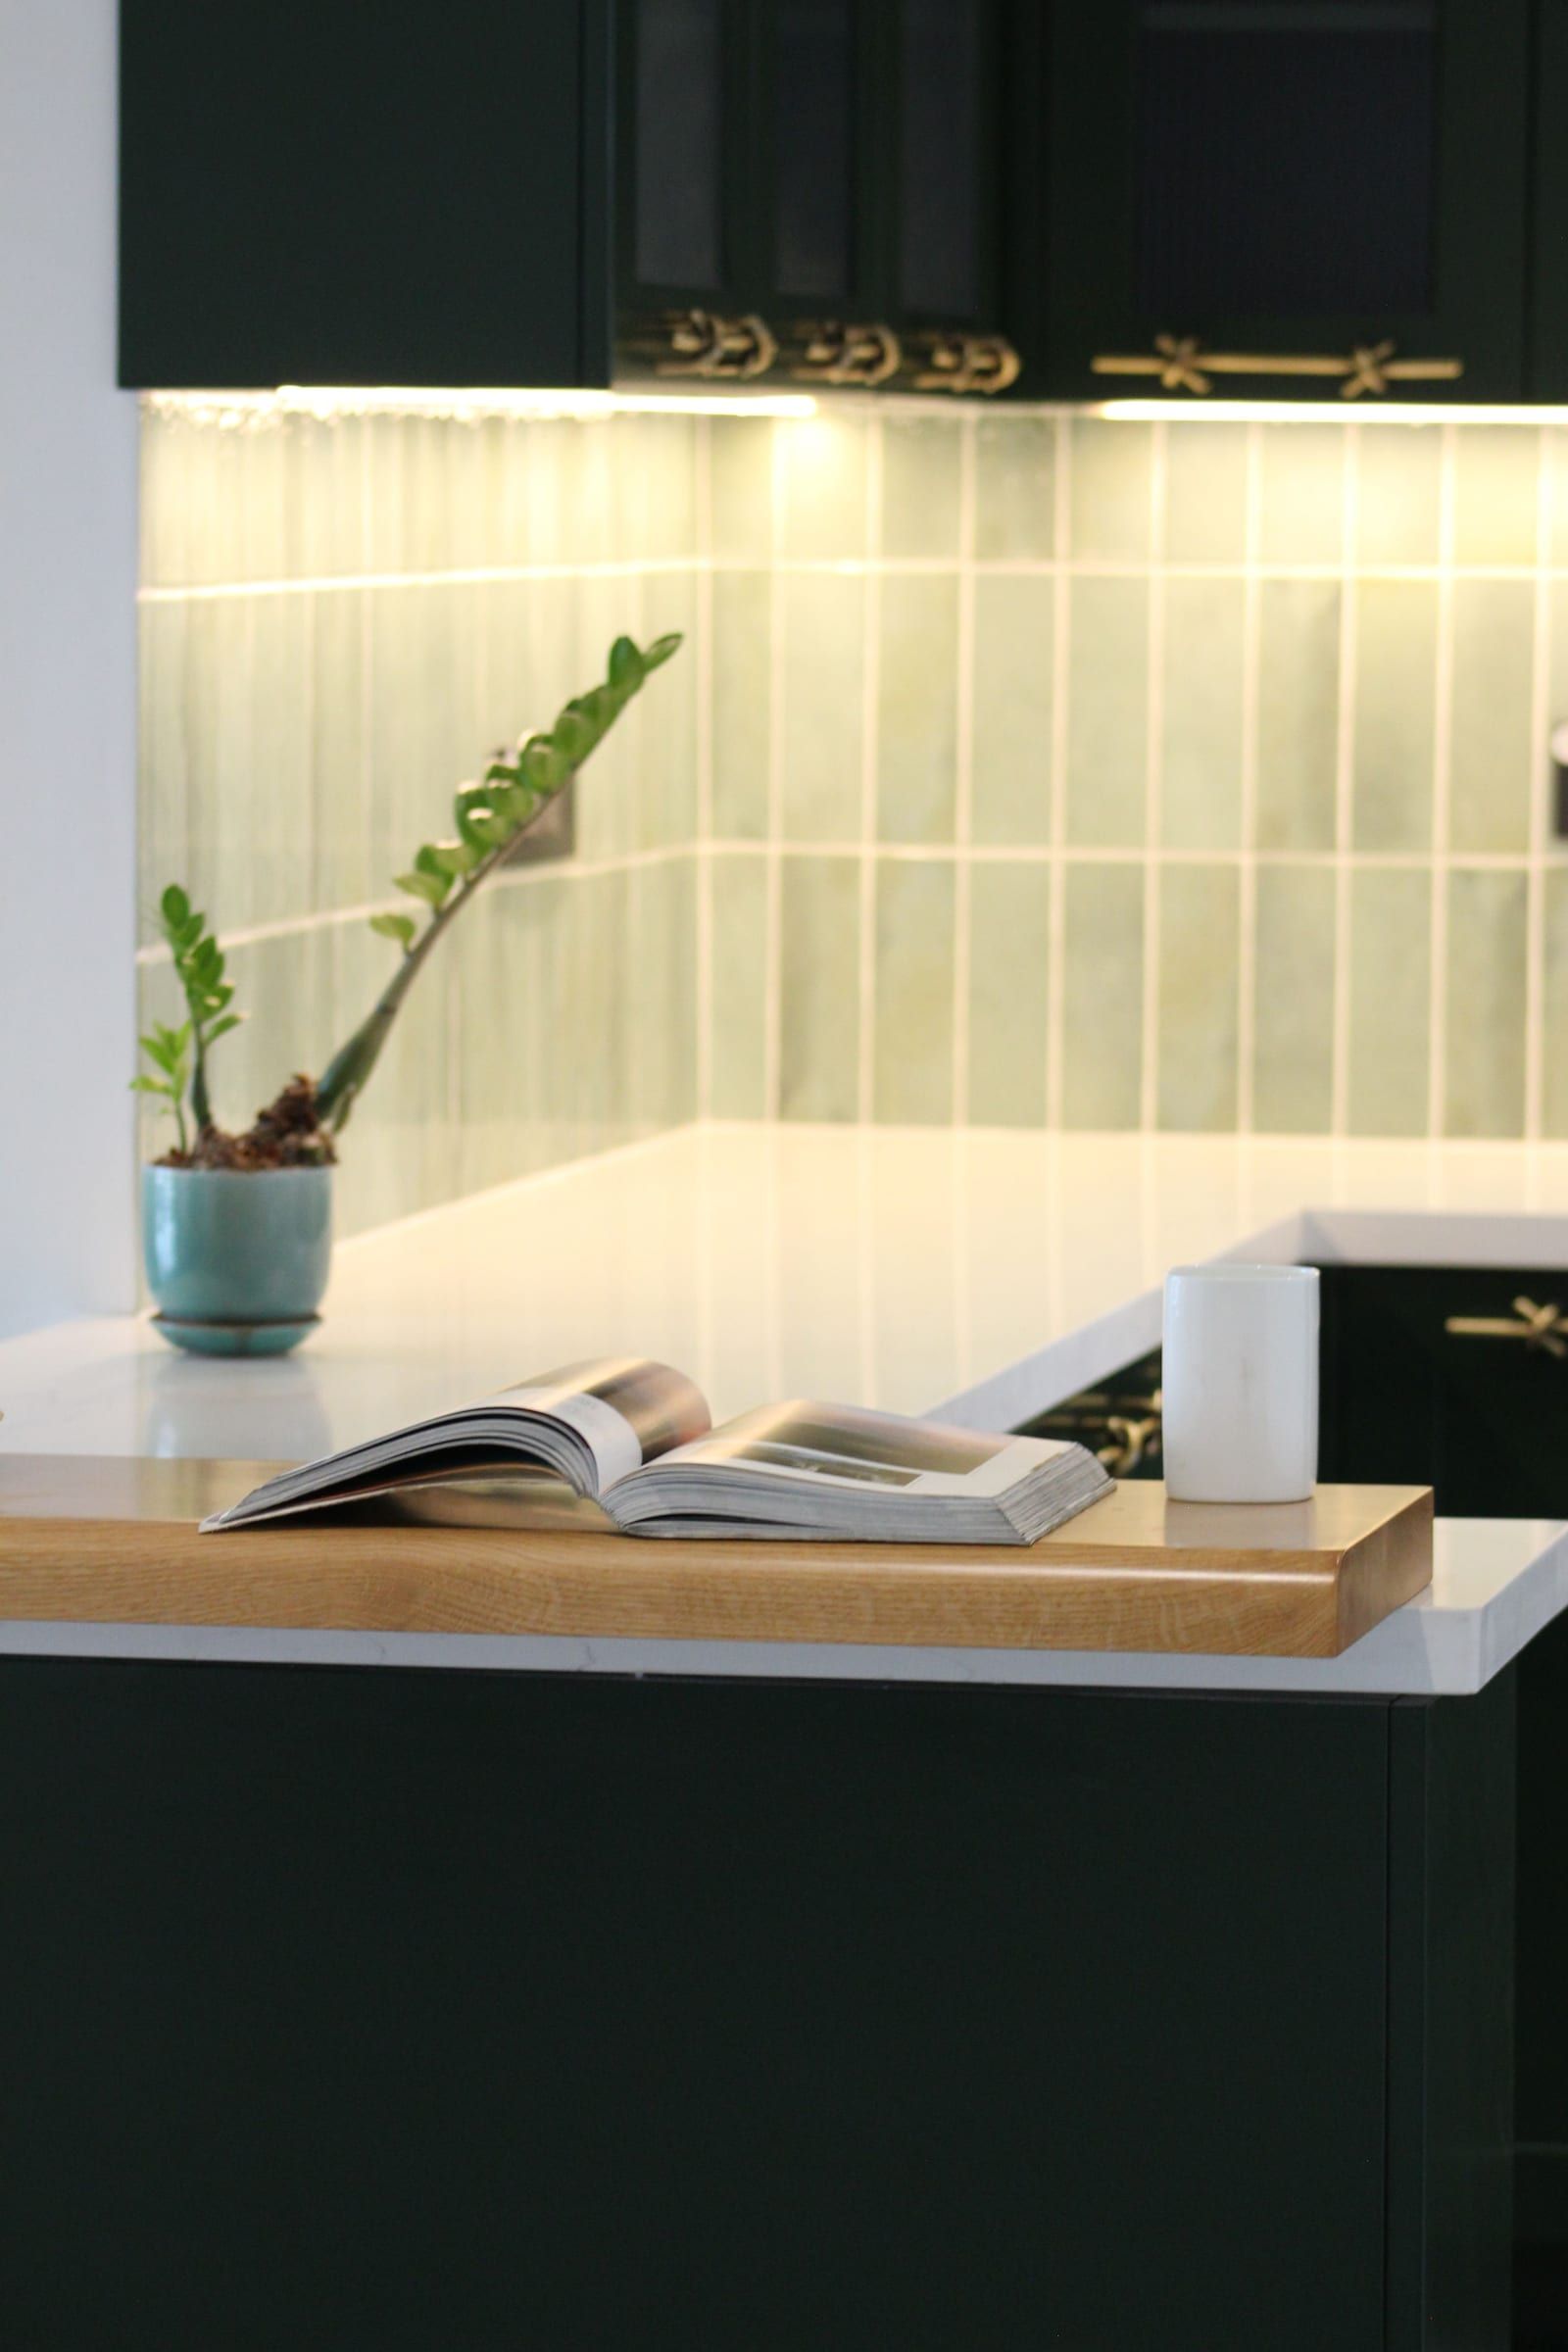
Deep green, base and wall cabinets alike
Fluted glass, lit from beneath
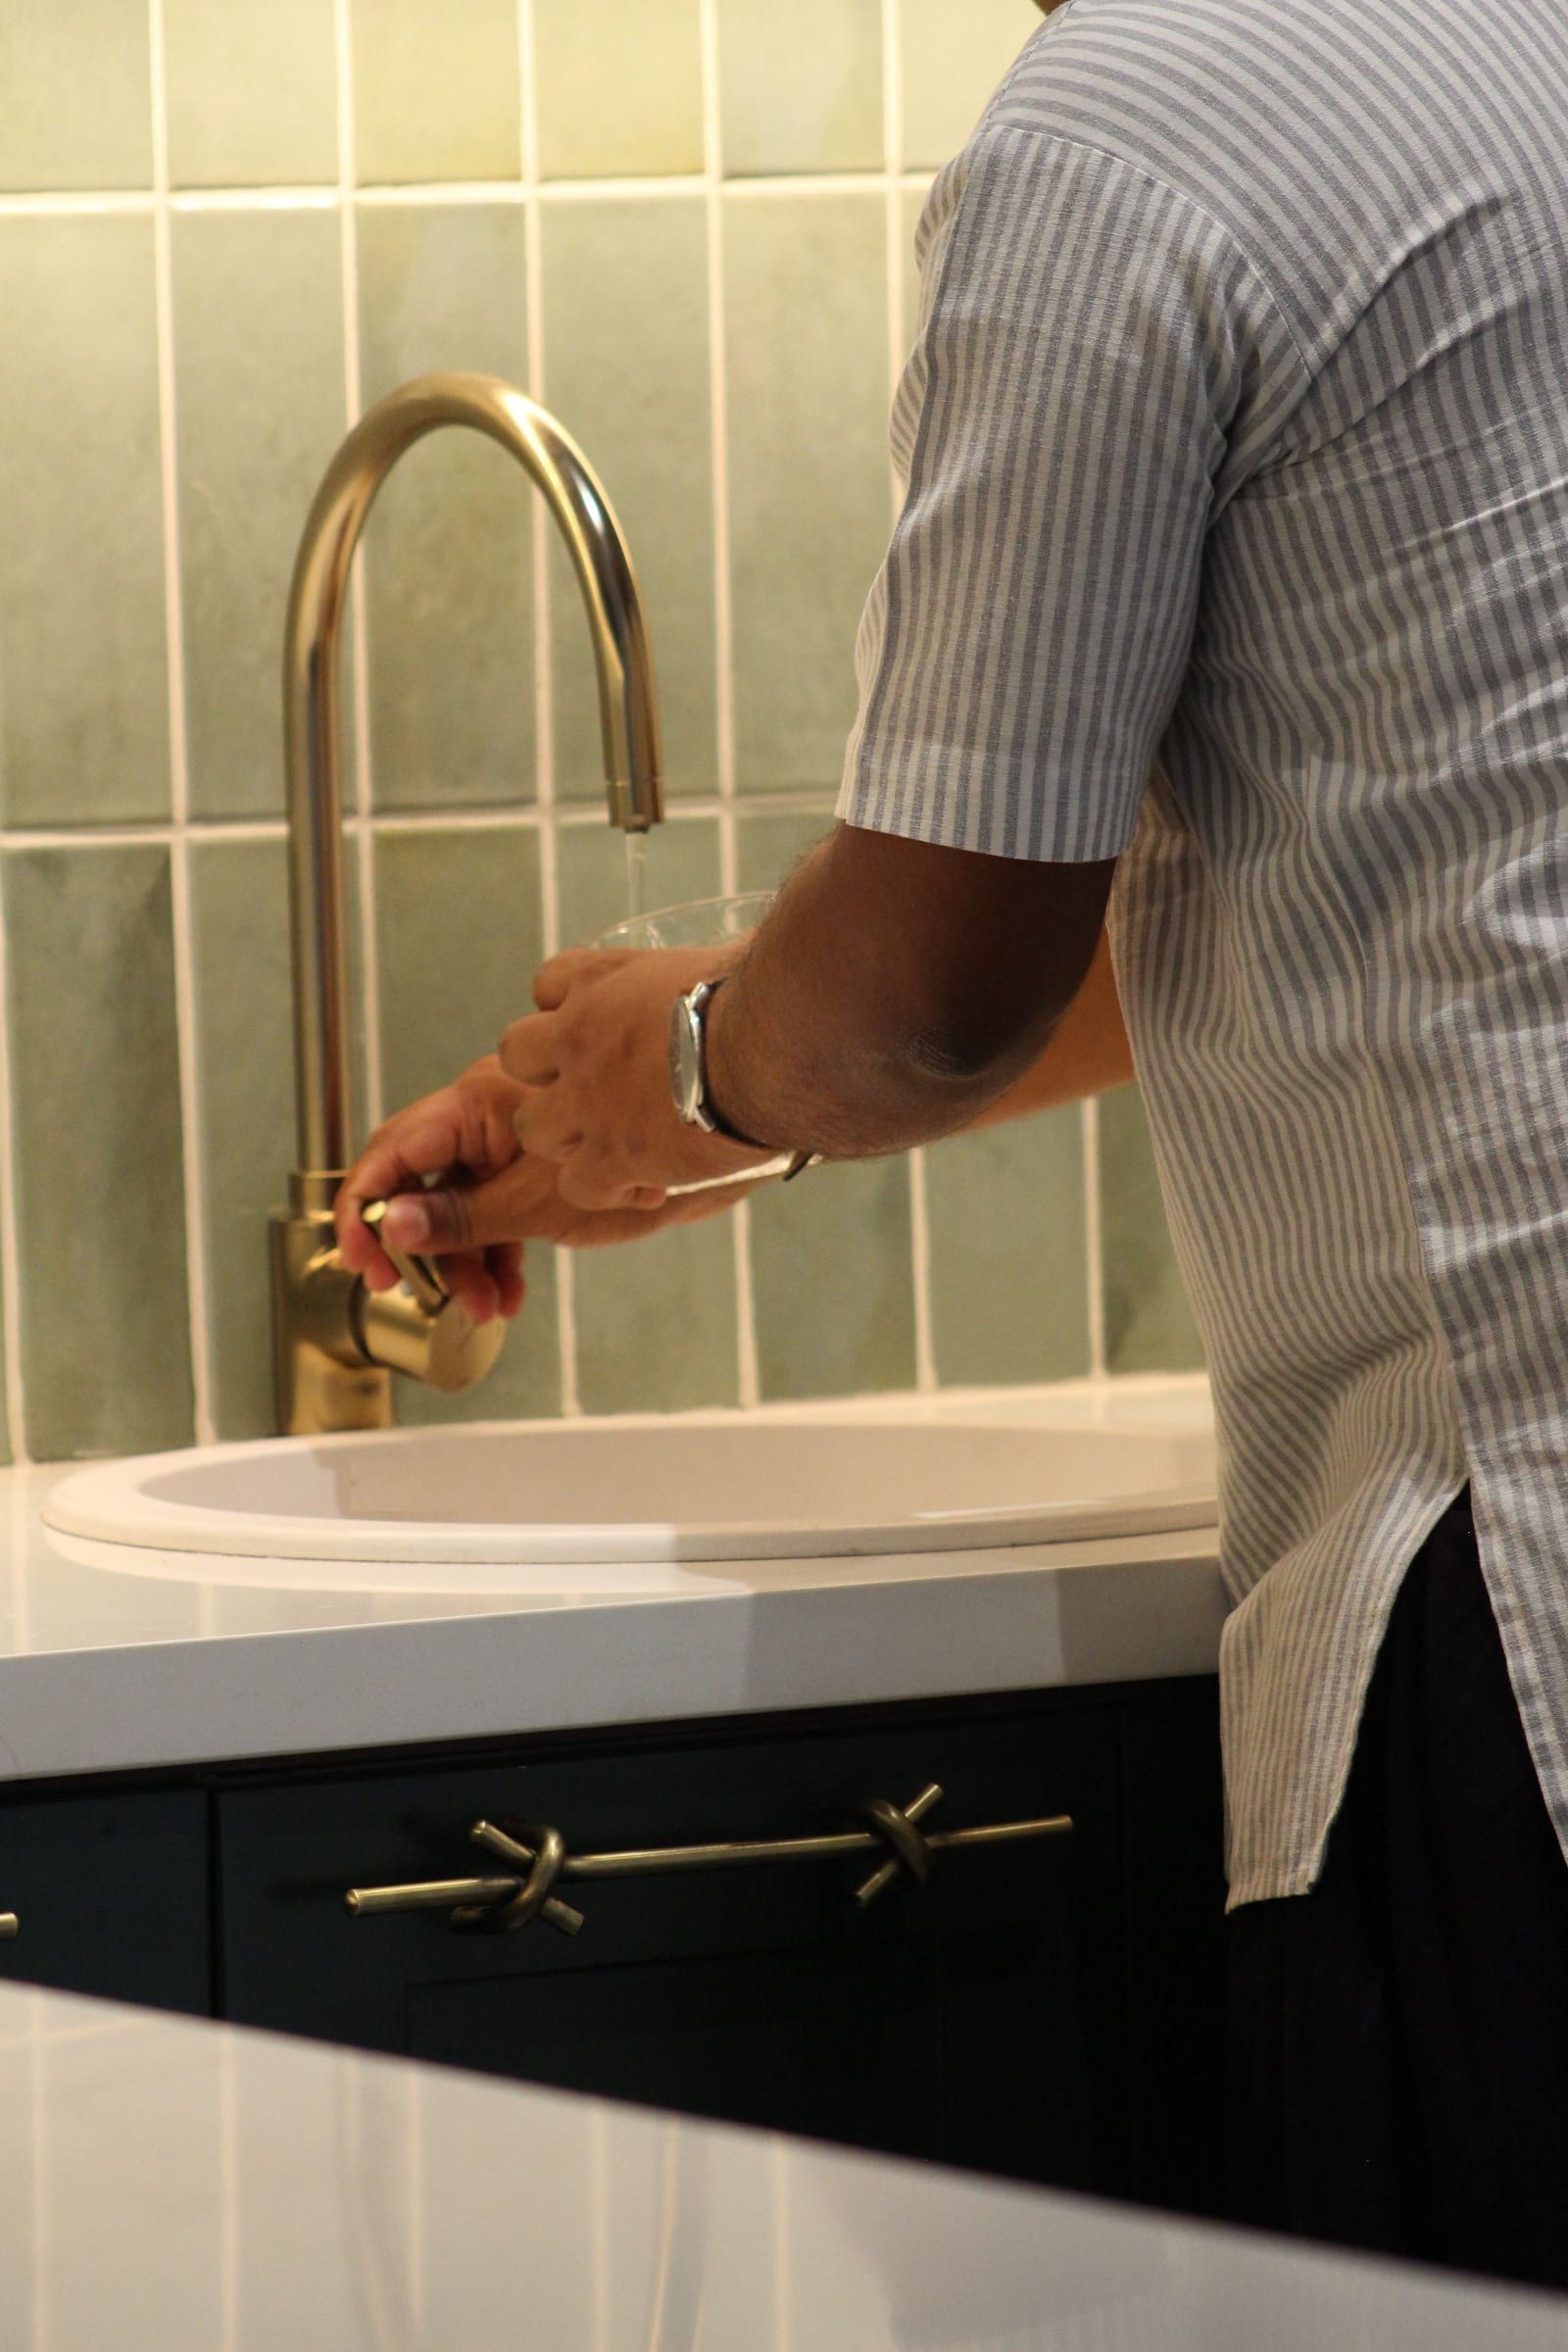
Brass knot handles
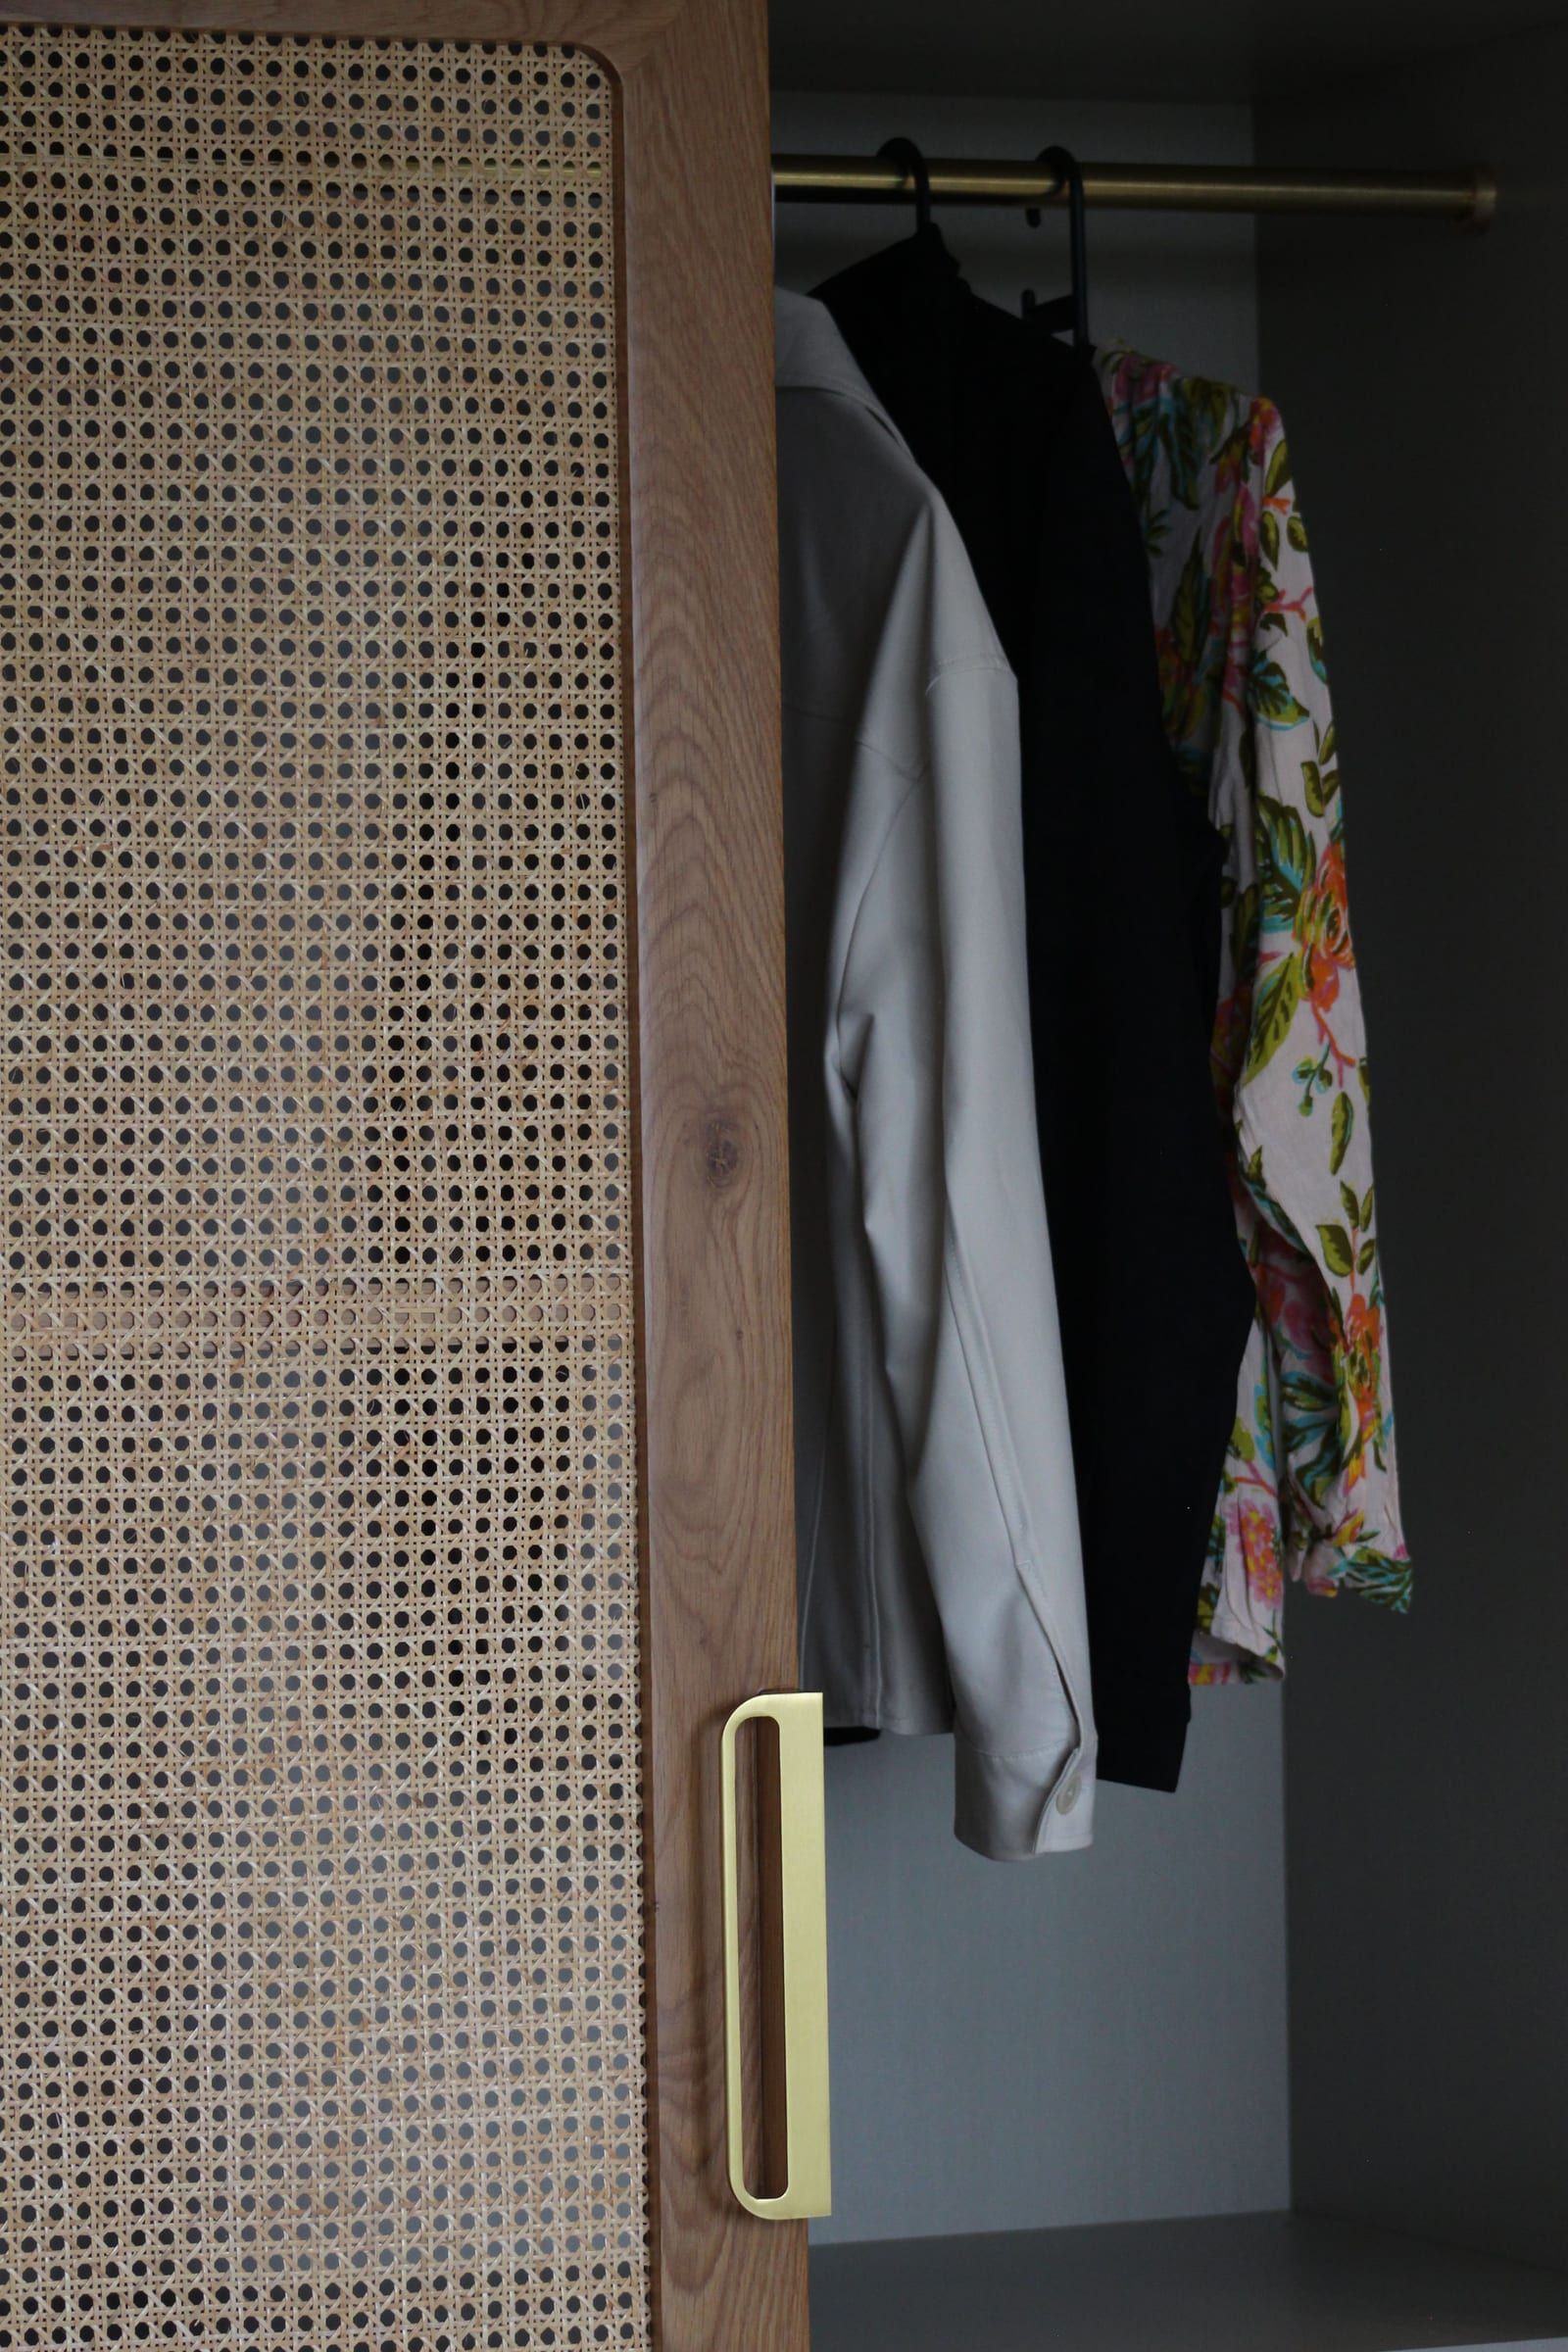
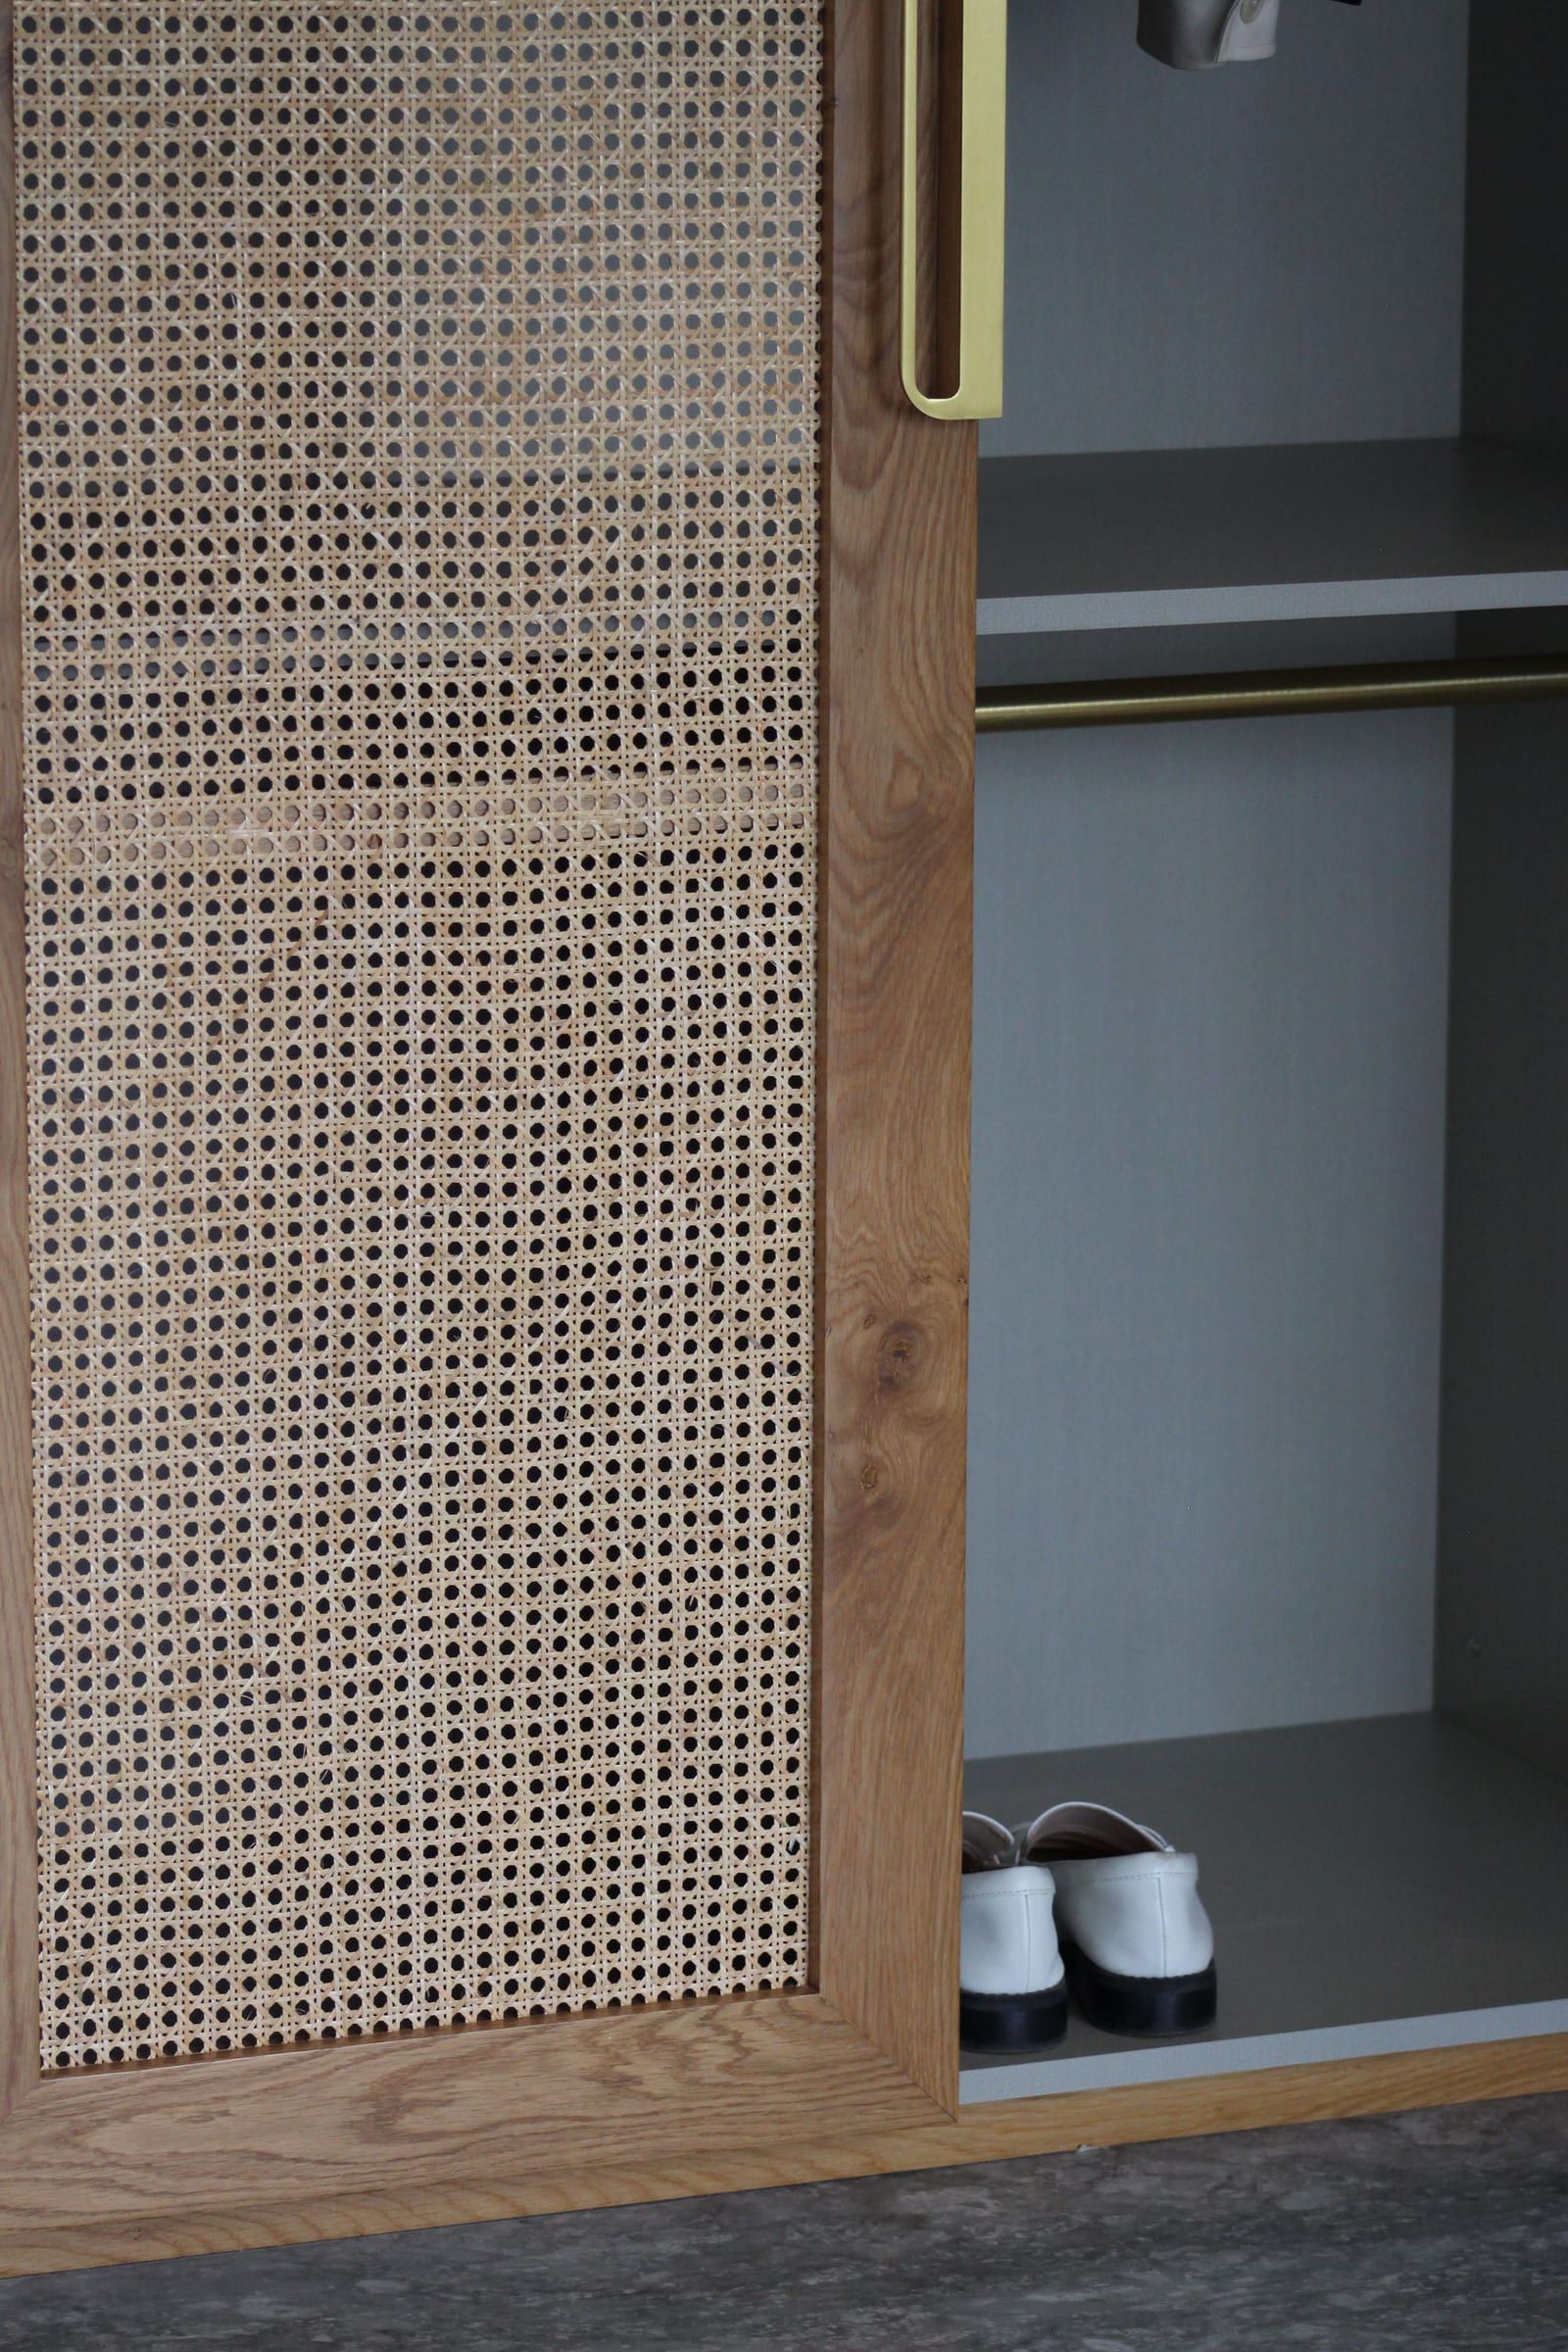
Timber frames, cane panels, brass rails
The kitchen is one colour. The same deep green runs from the base cabinets up into the wall units, so the room reads as a single piece rather than as uppers and lowers that happen to match.
The wall cabinets are glazed in fluted glass, which lets the light through and softens whatever sits behind it. Every door carries the same brass knot handle. Beneath them, sage tiles laid vertically, a round sink and an arched brass tap, and a timber ledge set proud of the white worktop.
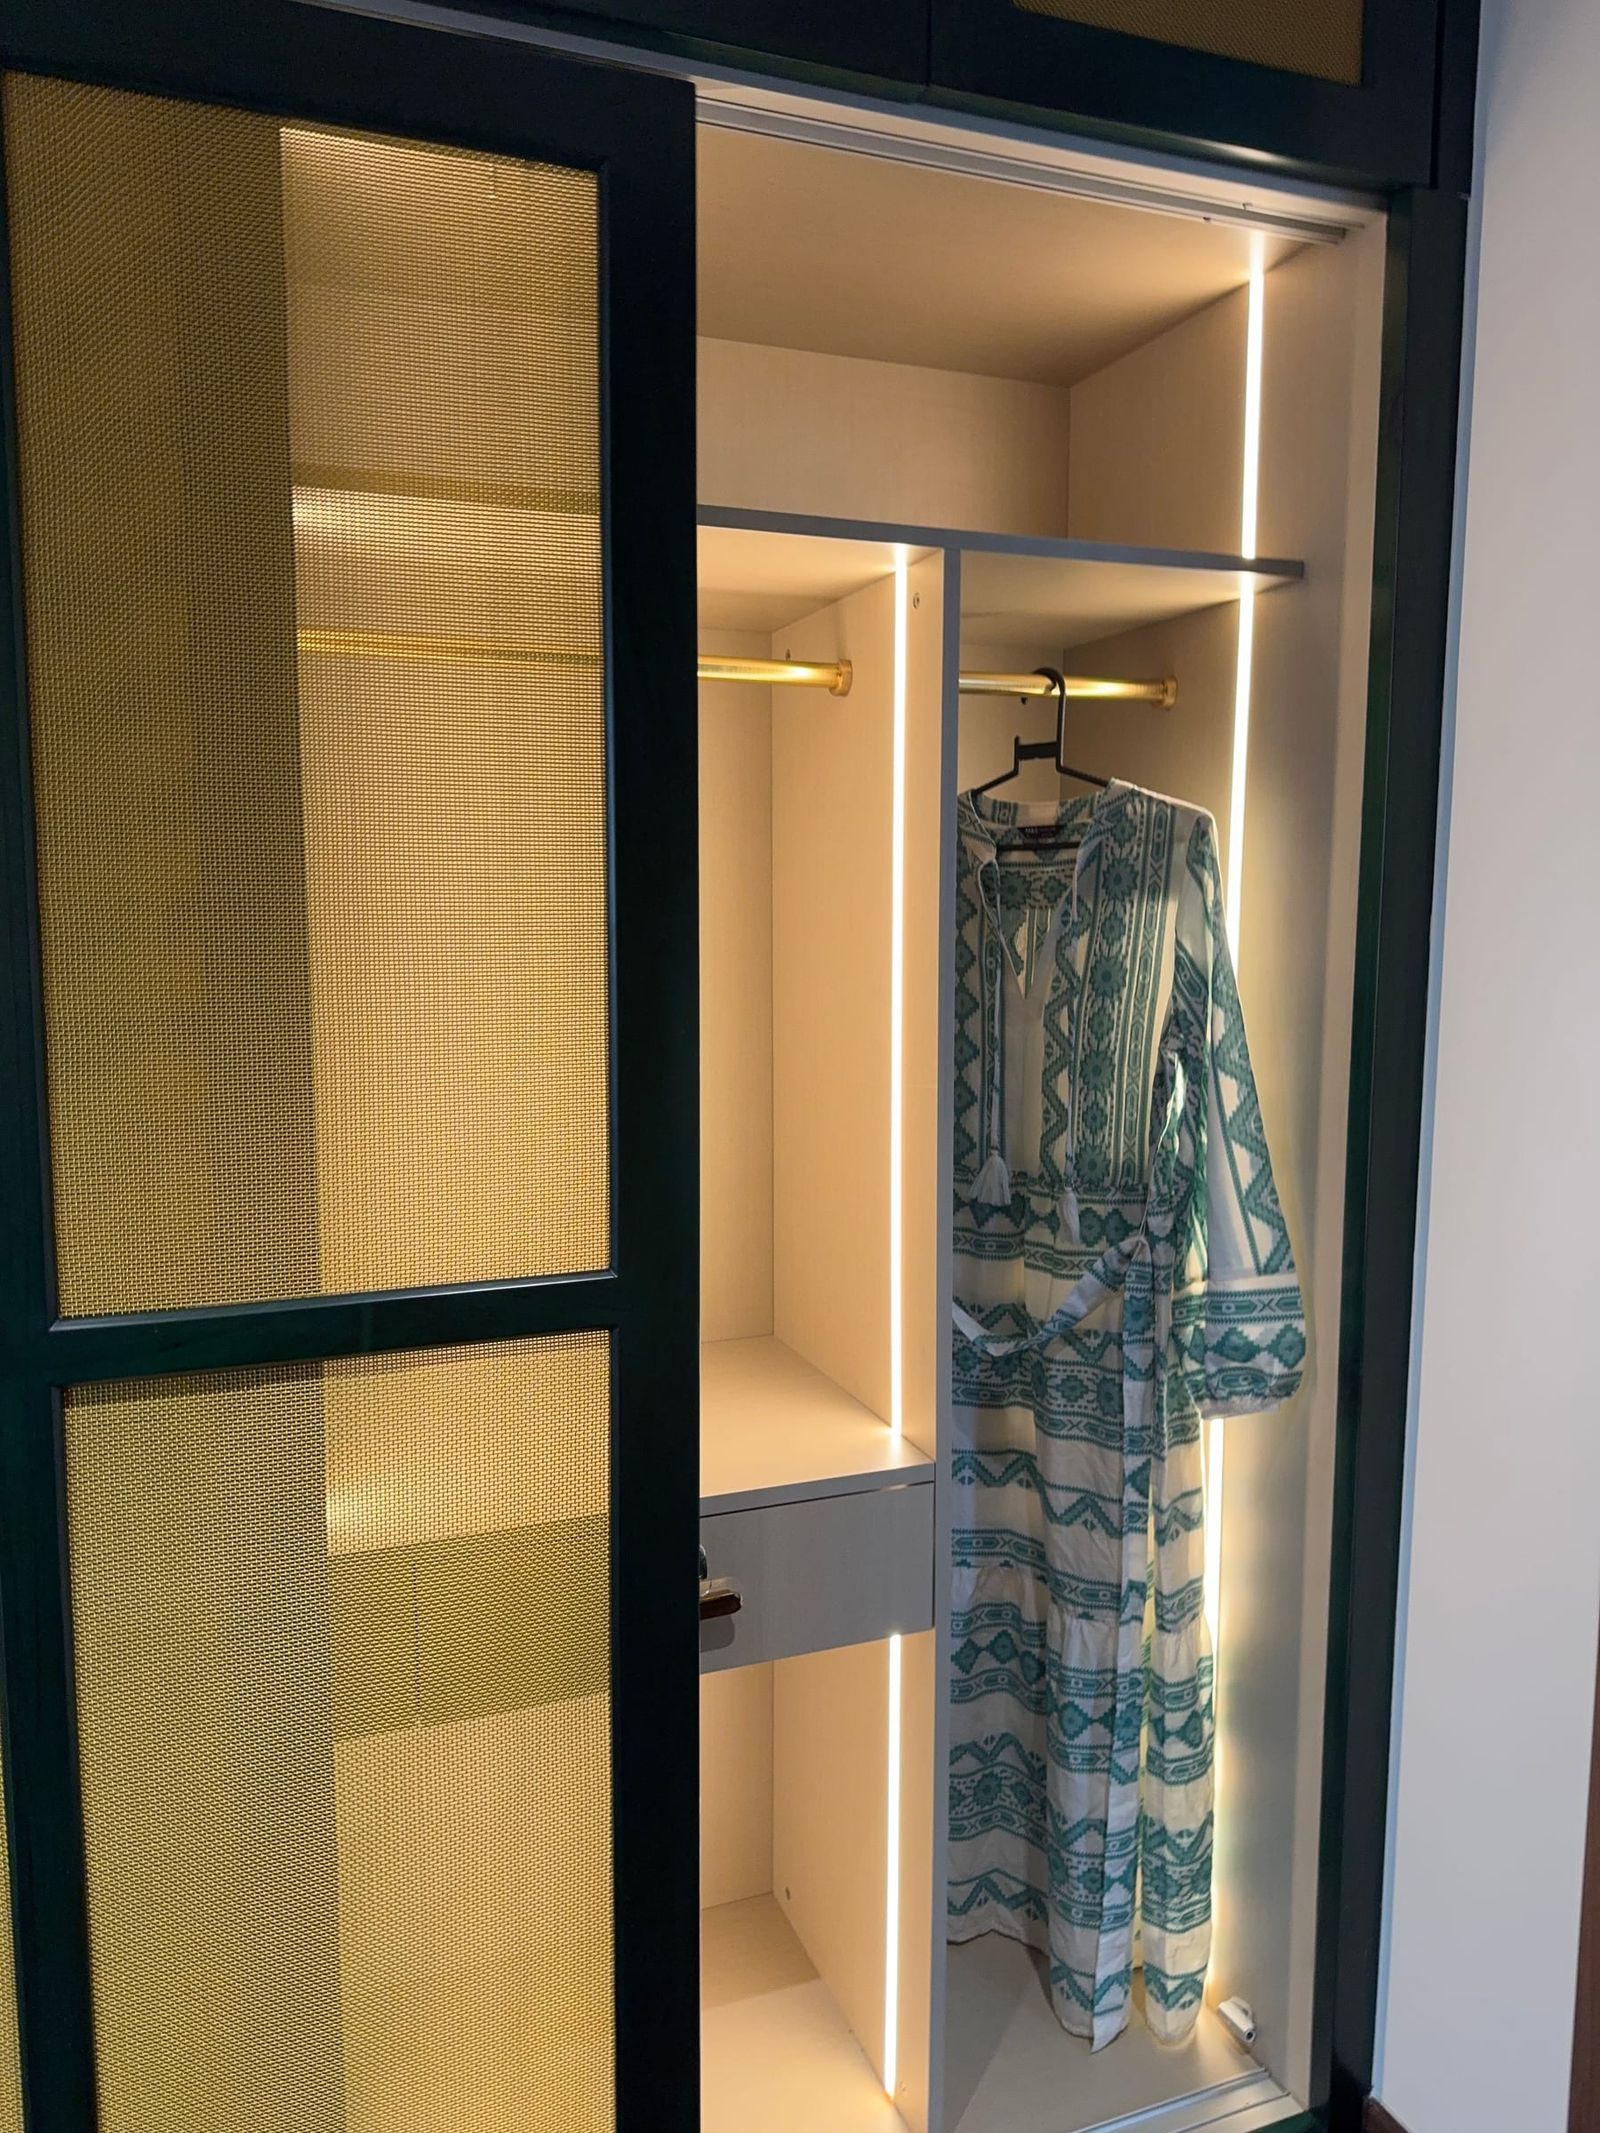
The wardrobes in the same house have timber frames with cane set into the doors, brass pulls and brass hanging rails, and each compartment is lit from within.
Behind this project
- Acrylic, laminate, veneer or lacquered glass: choosing kitchen shutter finishes Acrylic, laminate, natural veneer and PU-lacquered glass compared for kitchen shutters: how each looks, wears, cleans and ages, and where each belongs.
- BWP, BWR or MR plywood: what kitchen cabinets should be built on MR, BWR and BWP plywood, blockboard, MDF and HDHMR compared for kitchen and wardrobe cabinets: what the grades mean and why the sink unit decides.
- Modular kitchen or carpenter-made: which is better? Modular, carpenter-made and bespoke factory kitchens compared: precision, materials, edges, time on site and fit, and how to choose between them.
- Kitchen hardware: hinges, drawers, larders and corners Soft-close hinges, tandem drawers, pull-out larders, corner units and lift-up wall cabinets explained: what each does, where it goes and what to check.
- Sliding or hinged wardrobe doors: how to choose Sliding and hinged wardrobe doors compared: the space each needs, access, finishes, hardware and cost, and the room each suits best.
- Planning a walk-in wardrobe or dressing room How to plan a walk-in wardrobe or dressing room: the space it needs, depths and hanging heights, layouts, lighting, ventilation and what goes inside.