Alabaster
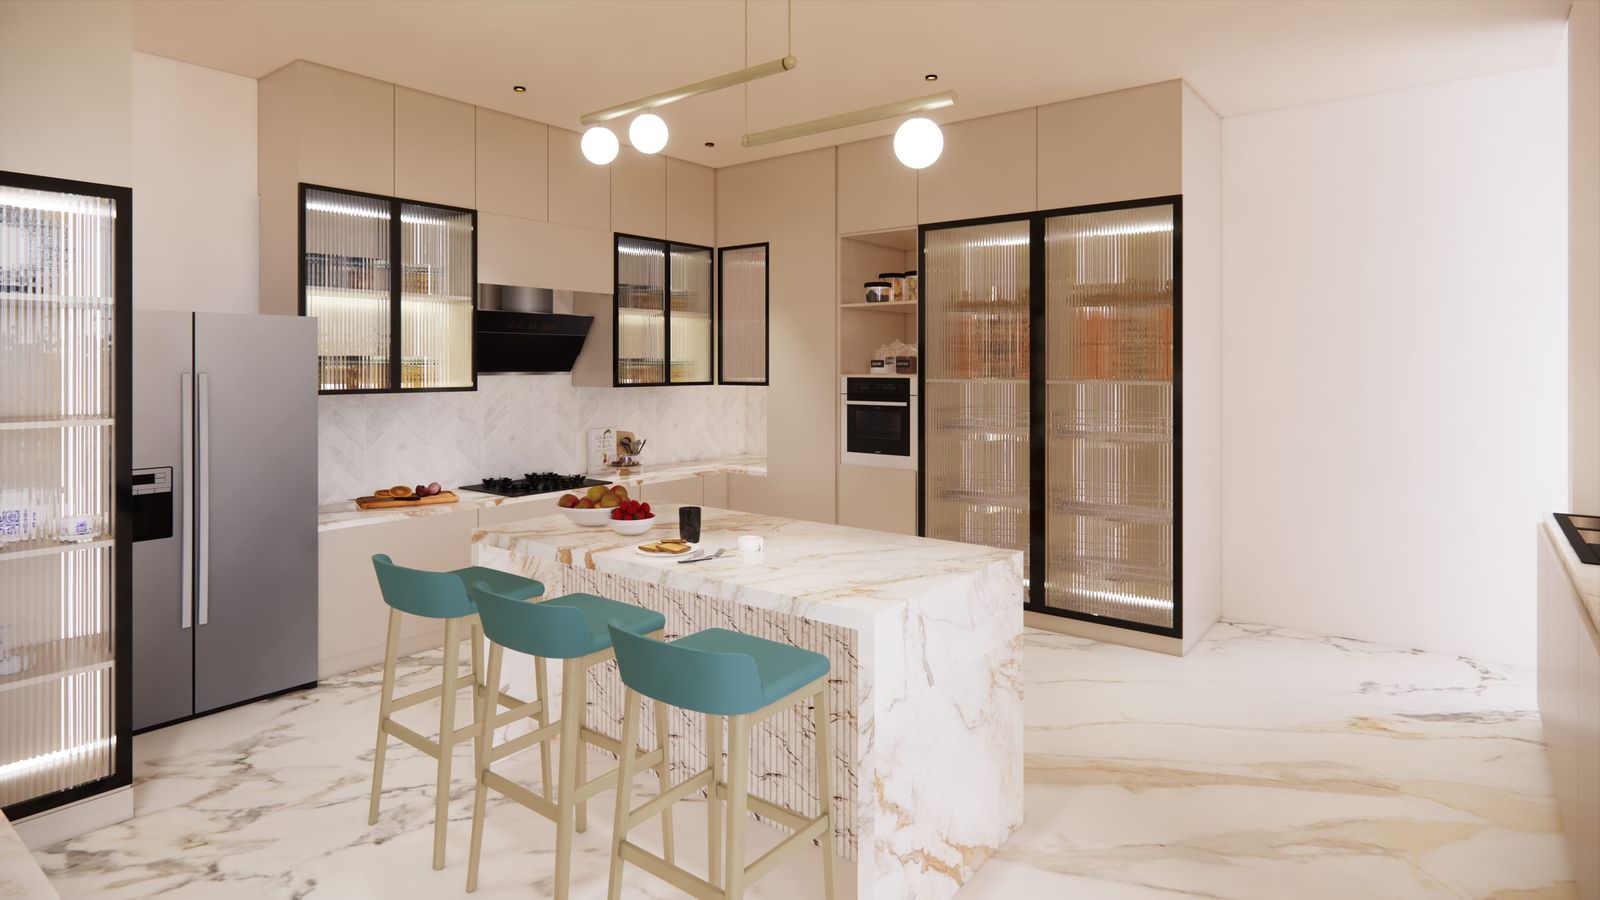
Visualisation, before anything is cut
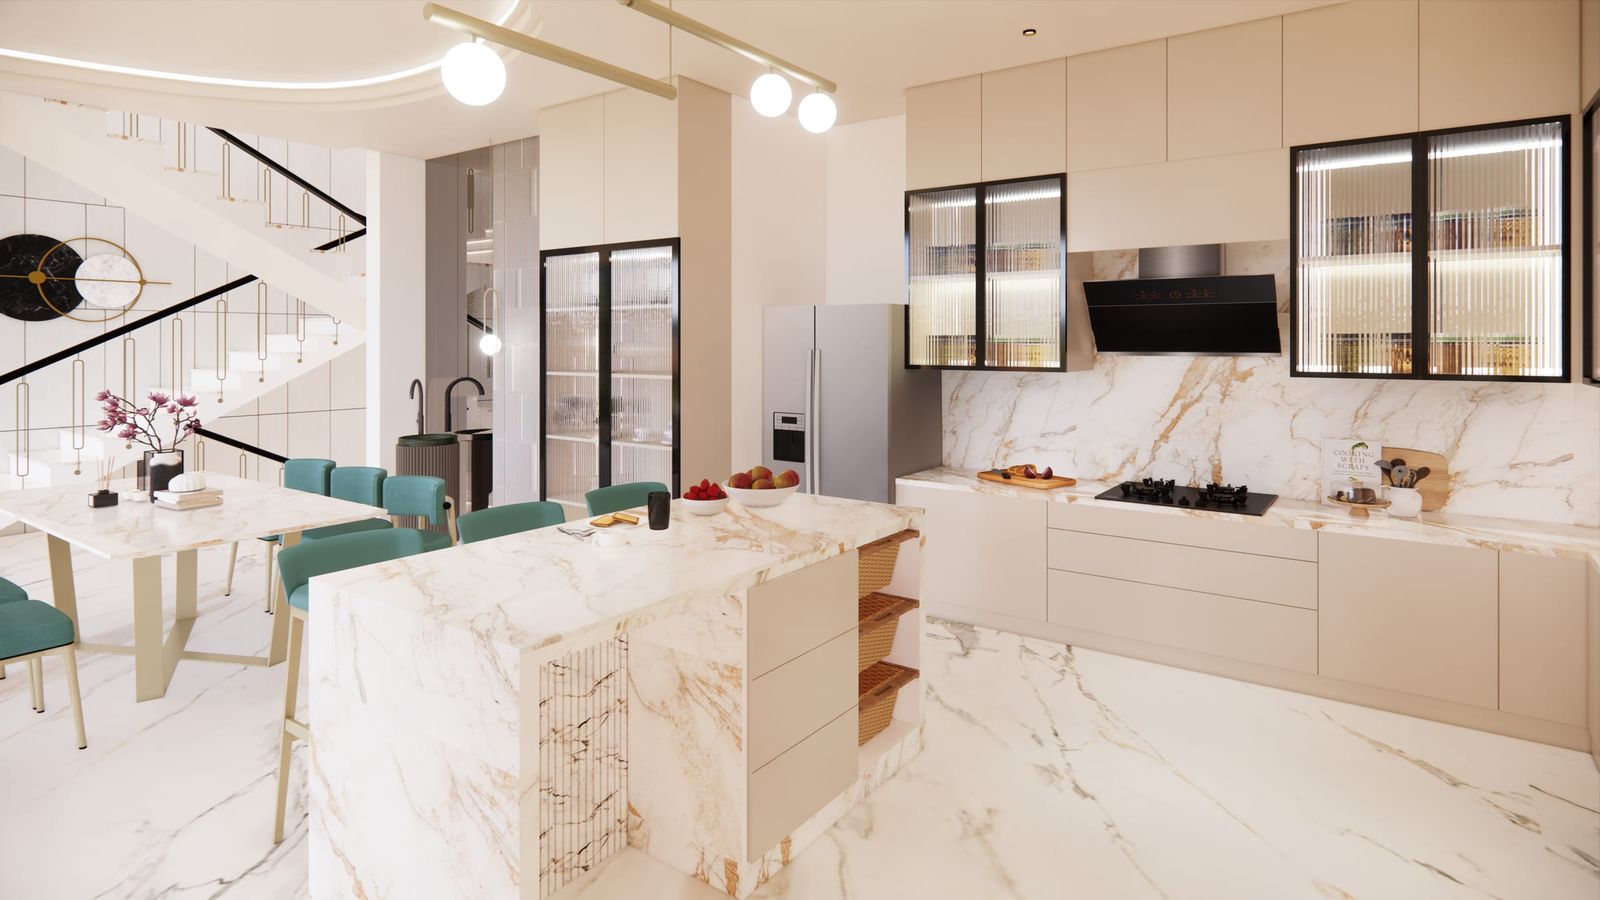
Marble, waterfall ends, breakfast seating
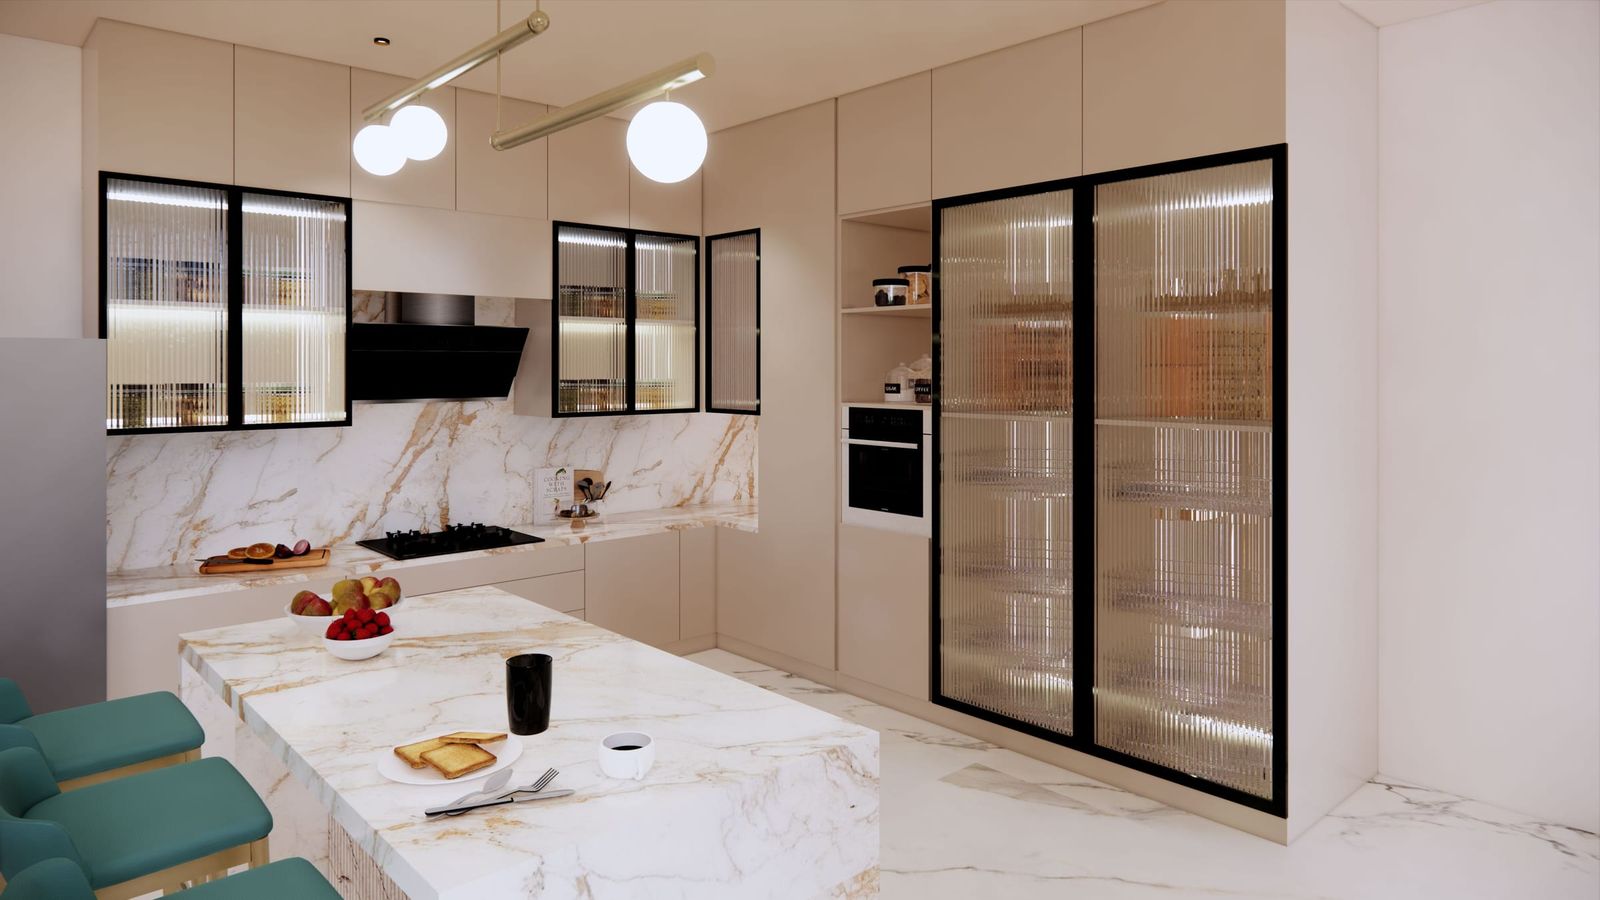
Fluted glass in black frames
Ovens built in, pantry lit from inside
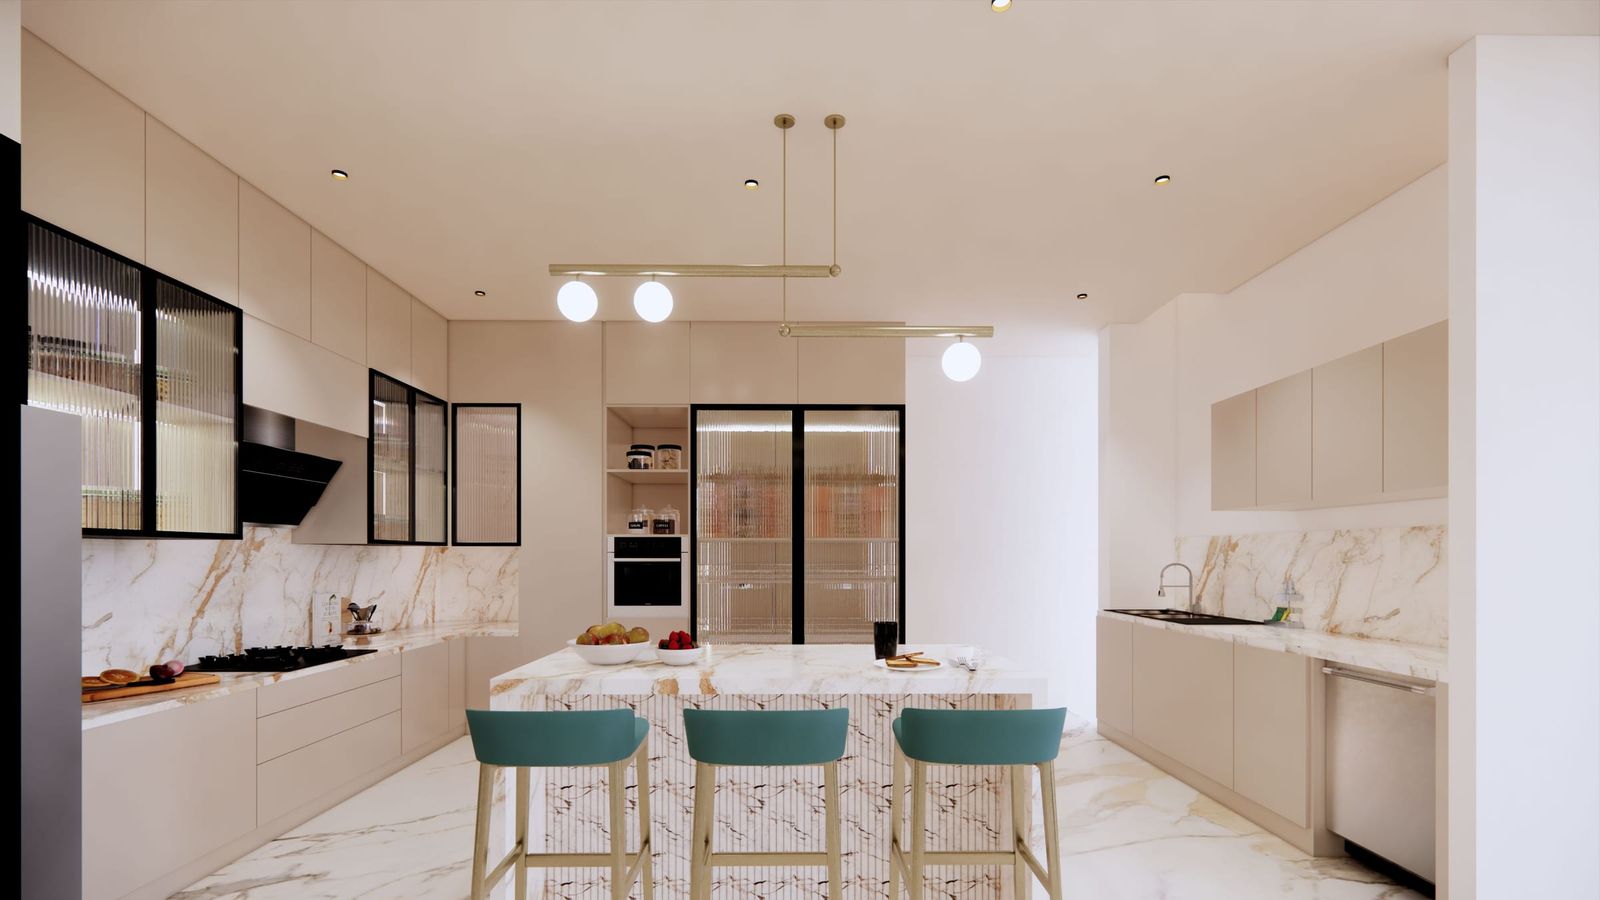
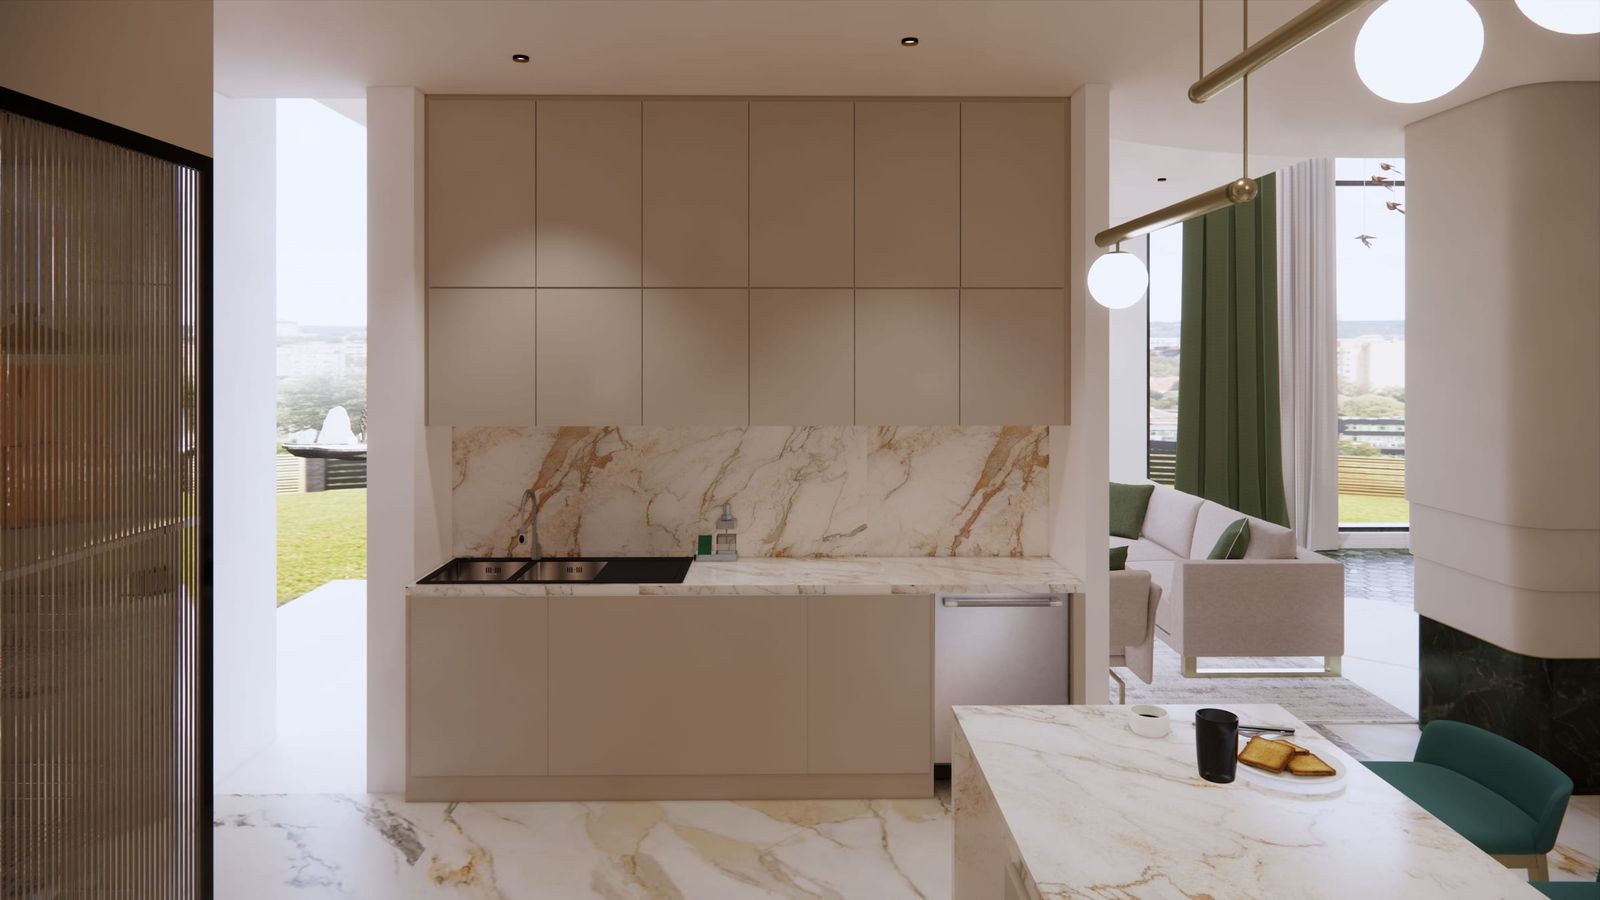
Handleless, with its own sink
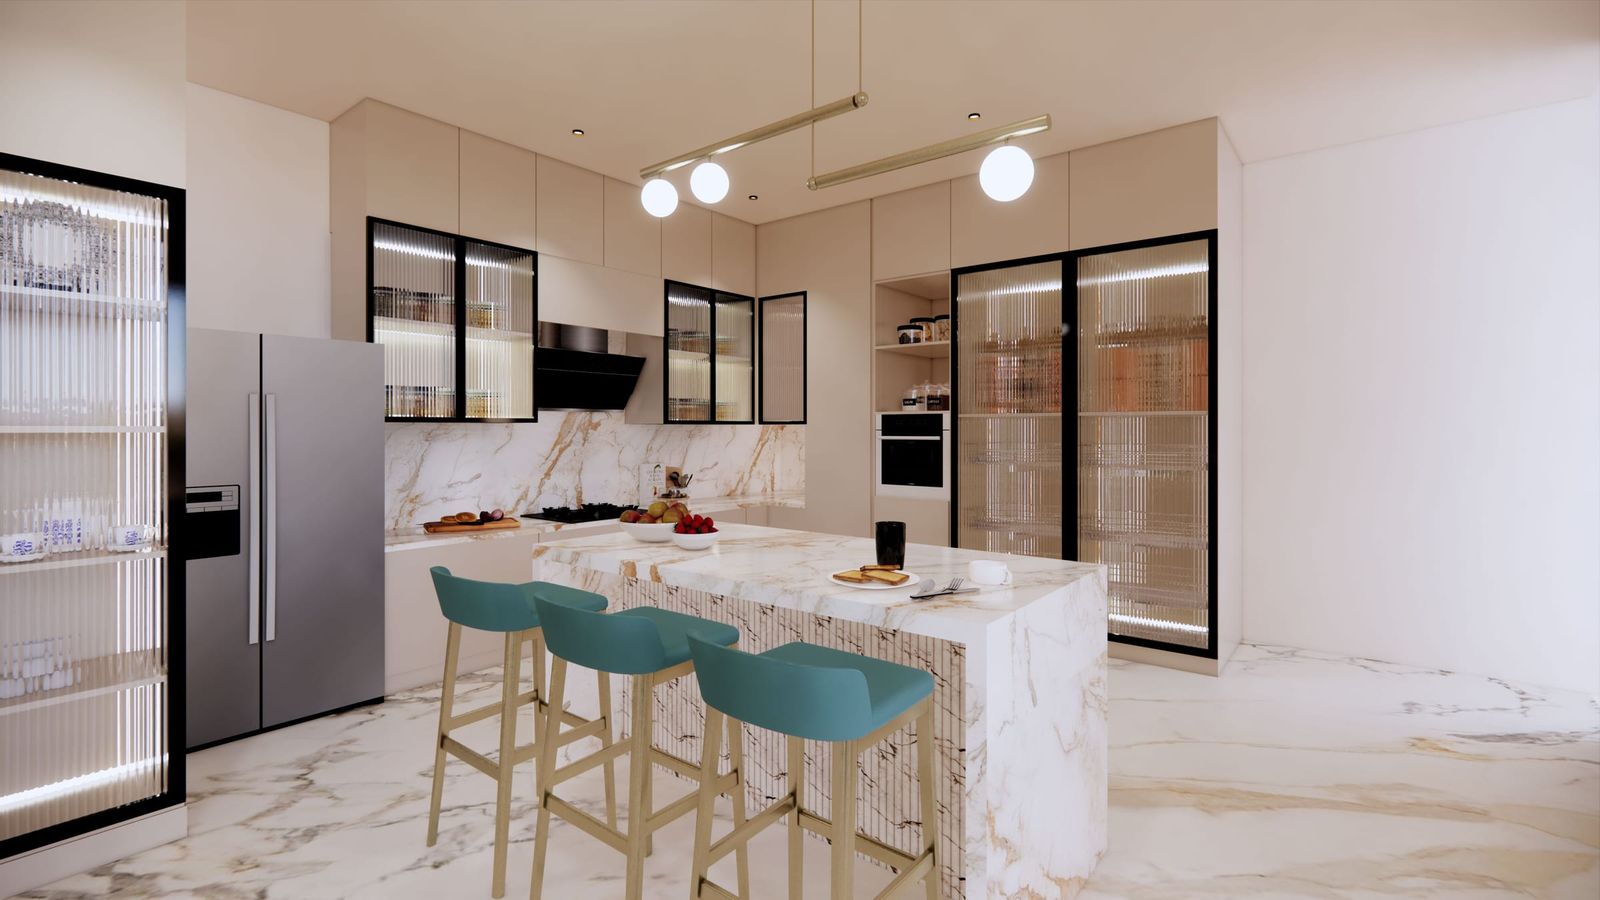
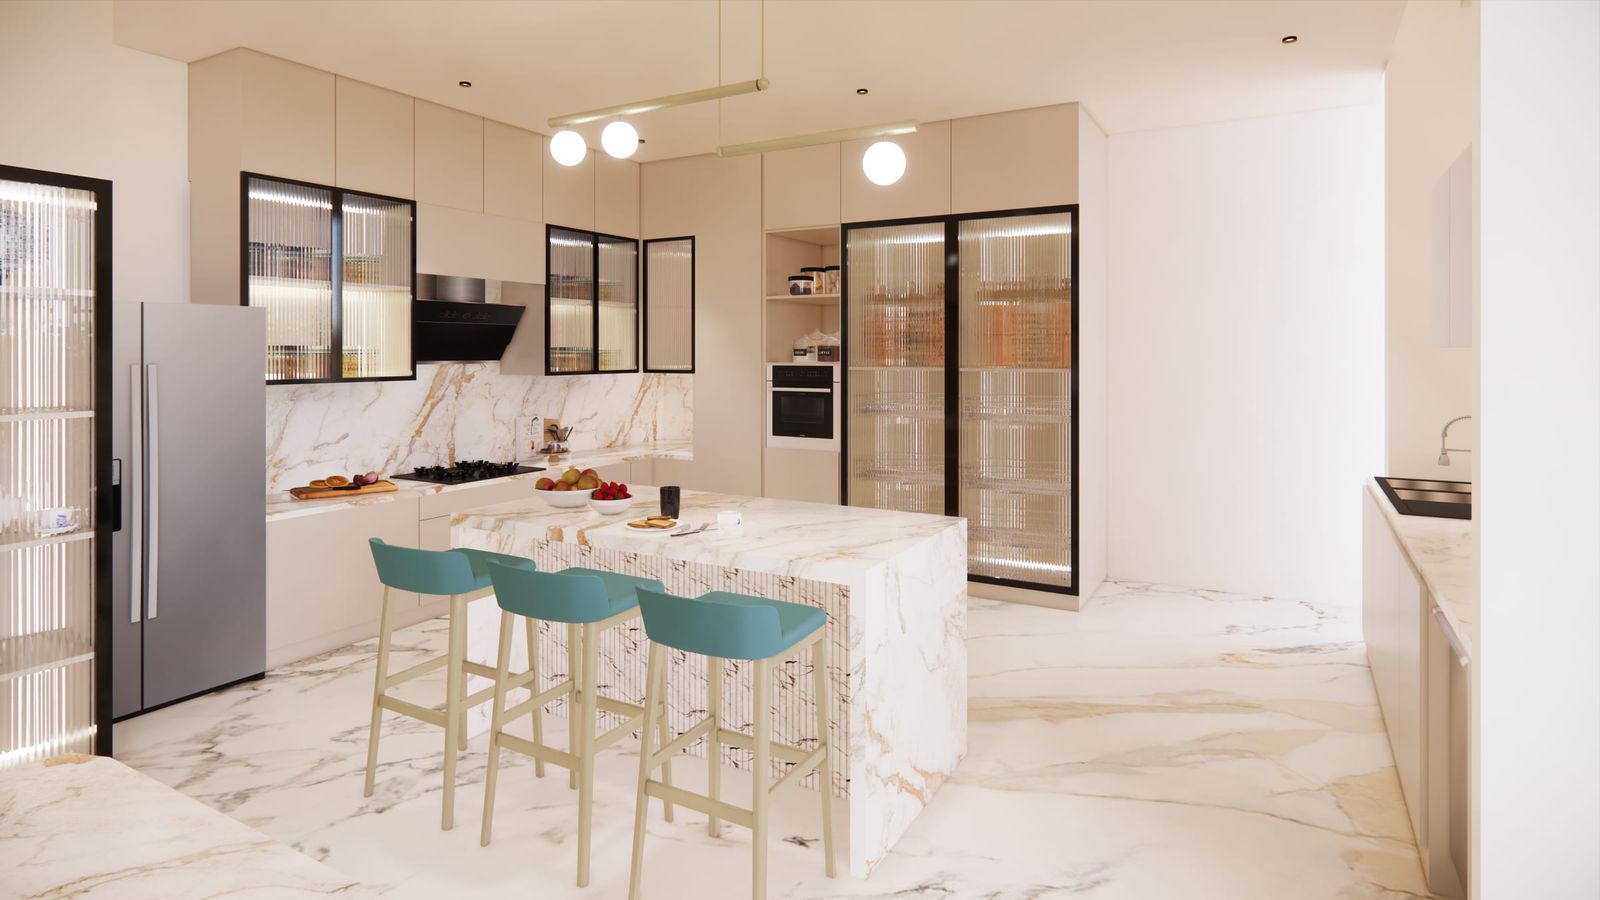
These are drawings, not photographs. Every La Kova room is modelled before it is made, so the family can stand in it and move things while moving them still costs nothing.
The island is the whole plan. It carries breakfast seating on one side and the working surface on the other, with the marble returning down both ends.
Around it, the tall wall does the storing: ovens built into one run, and pantry doors in fluted glass, lit from within so the wall reads as light rather than as cupboards. The utility behind is handleless and has its own sink, which keeps the washing-up out of the room people sit in.
Behind this project
- Acrylic, laminate, veneer or lacquered glass: choosing kitchen shutter finishes Acrylic, laminate, natural veneer and PU-lacquered glass compared for kitchen shutters: how each looks, wears, cleans and ages, and where each belongs.
- Modular kitchen or carpenter-made: which is better? Modular, carpenter-made and bespoke factory kitchens compared: precision, materials, edges, time on site and fit, and how to choose between them.
- L-shaped, parallel or island: choosing a kitchen layout How to choose between an L-shaped, parallel and island kitchen: the room each needs, how each works for Indian cooking, and the clearances to plan for.
- Wet kitchen and dry kitchen: planning a home with two What goes in a wet kitchen and what goes in a dry kitchen, how to split the work between them, and how to finish each for Indian homes in Bangalore and Hyderabad.
- Building a home? When to bring in the kitchen and wardrobe maker When to involve your kitchen and wardrobe maker while building a home: plumbing, electrical and extraction points, measuring, and fitting after the finishes.