Modular kitchen or carpenter-made: which is better?
In short
A modular kitchen is made in a factory from standard-sized units; a carpenter-made kitchen is built by hand in your home. Factory work is more precise and consistent; site work fits odd rooms. A bespoke factory kitchen takes the best of both: every cabinet drawn for your room, then cut by CNC and edge-banded by machine.
In India the choice is usually framed as two camps. On one side, the modular kitchen: designed on a computer, made in a factory, delivered in boxes. On the other, the carpenter’s kitchen: built in the room, by hand, to whatever shape the room happens to be. Each camp has a real argument, and each has a real weakness. It helps to see them side by side.
What is a modular kitchen?
A modular kitchen is assembled from cabinets made in a factory in a range of standard widths and heights. The panels are cut by machine, the edges sealed by machine, and the cabinets arrive ready to fix to the wall. The best are excellent. The weakness is in the word “standard”: a run of fixed module widths seldom adds up to the exact length of a wall, so the gaps are closed with filler strips, and an awkward corner or a column becomes a dead space.
What is a carpenter-made kitchen?
A carpenter-made kitchen is cut, glued and finished in your home. Its strength is fit: the carpenter can build to the last millimetre of an irregular room. Its weaknesses are everything that is hard to do well on a building site. Panels are cut by hand, so they vary. Edges are banded by hand with contact glue, often on blockboard, and that is where water gets in and finishes peel. The quality rests on one person, on one week, in a room full of dust, and the work takes weeks of your house rather than days.
How do they compare?
| Modular | Carpenter-made | Bespoke, factory-made | |
|---|---|---|---|
| Fit to the room | Standard modules plus fillers | Built to the room | Every cabinet drawn to the room |
| Cutting | CNC | By hand | CNC, from the drawings |
| Edges | Machine edge-banded | Hand-glued on site | Machine edge-banded |
| Typical board | Varies by maker | Often blockboard | Calibrated BWR/BWP plywood (in our case) |
| Work in your home | Installation | Building, finishing, installation | Installation |
| Consistency | High | Depends on the carpenter | High |
So which is better?
For precision, durability and the time your house spends as a workshop, factory-made wins. Machine-cut panels are square, machine-sealed edges stay sealed, and nearly all the dust and noise stays in the factory. For fitting a room that does not follow the catalogue, the carpenter wins.
The way out of the choice is not to accept the module sizes. A bespoke kitchen is designed for the room first, cabinet by cabinet, and only then made in a factory. The drawing does what the carpenter’s tape measure does; the machines do what the carpenter’s hands cannot.
What should you ask before you choose?
Whatever you decide, the same questions separate a good kitchen from a disappointing one:
- What is the carcass made of? The grade of plywood, and its certification. See BWP, BWR or MR.
- Where are the edges banded? In a factory, by machine, or on site by hand.
- Whose hardware is it? Hinges, drawer runners and lift systems are what you use every day. See the hardware guide.
- Will you see it before it is made? A 3D drawing of your own room, not a catalogue picture, is the only way to know the kitchen fits before it is cut.
- Who fits it? The team that made it, or a subcontractor who has never seen the drawings.
How La Kova builds
La Kova kitchens are built the way the best modular kitchens are, cut by CNC and edge-banded by machine in the Wood & Metal factory in Bangalore, with hardware to Blum and Hettich standards. The difference is that nothing is chosen from a catalogue: every cabinet is drawn and sized for your room, and the 3D files go straight to the machines. See how a La Kova kitchen is made or bespoke kitchens.
From La Kova
-
Alabaster
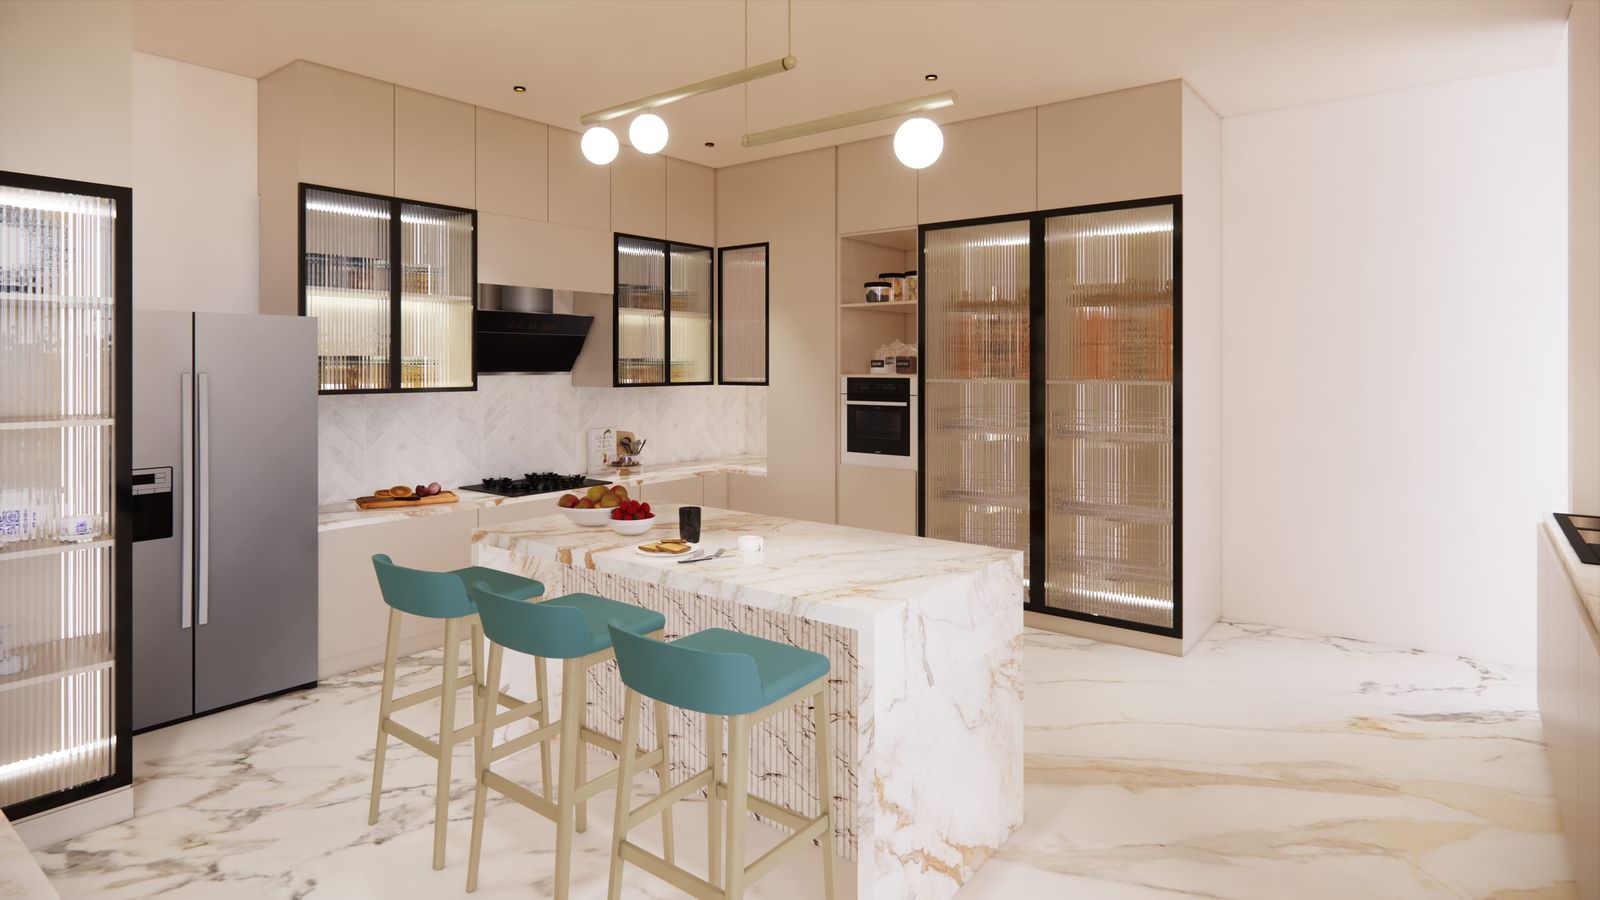
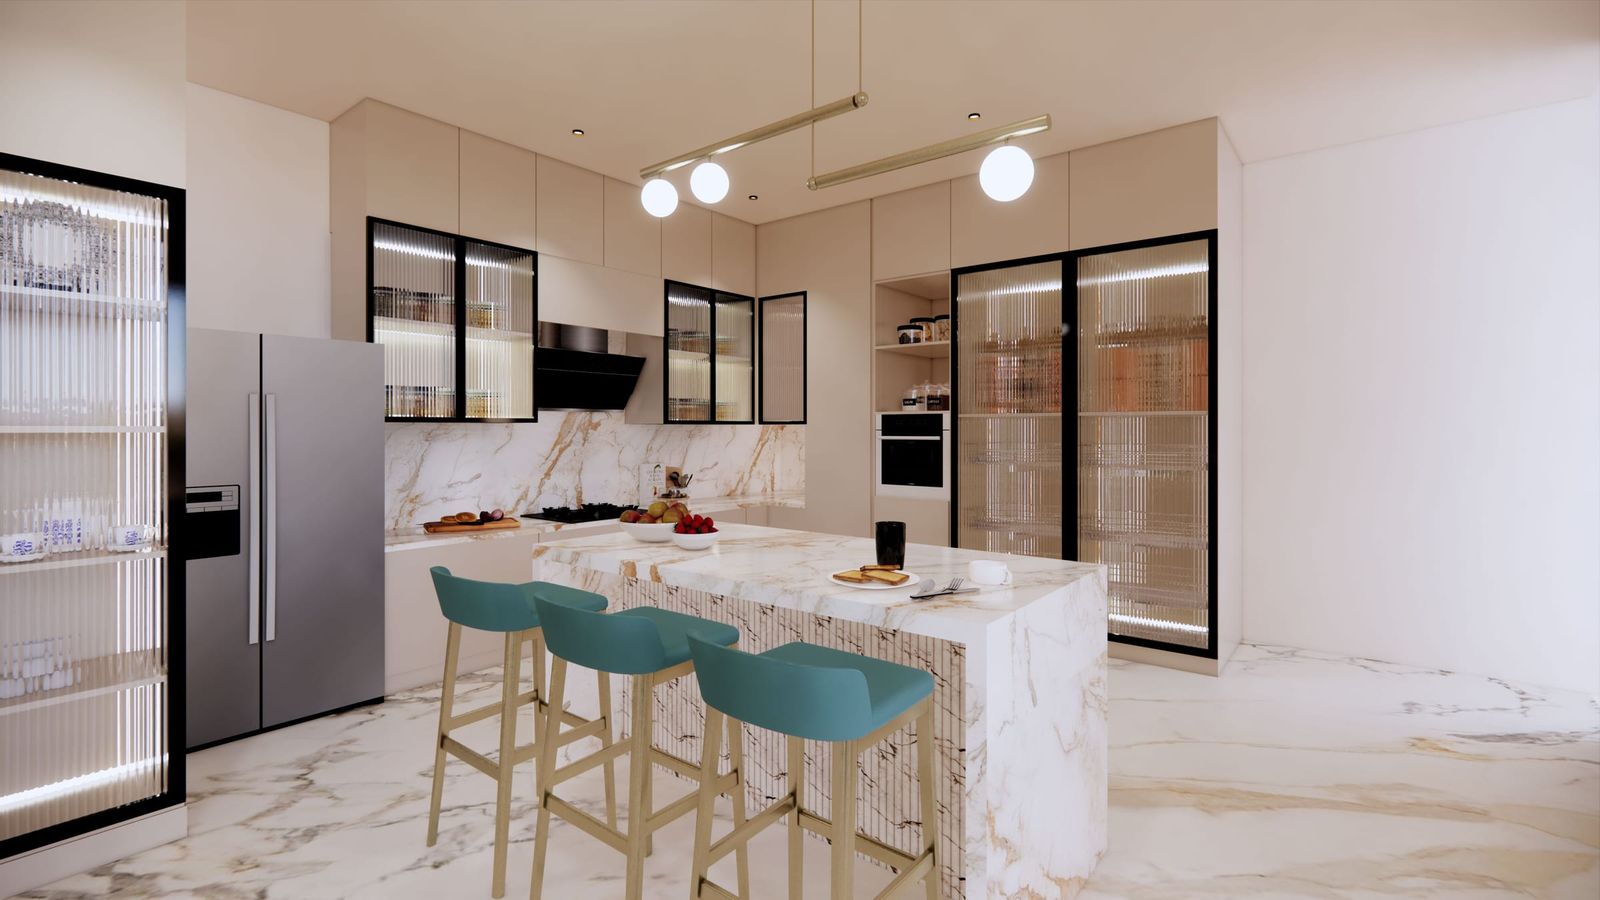
A design visualisation: a marble waterfall island under fluted glass, a run of tall units, a pantry wall lit from within and a utility behind.
-
Verdure
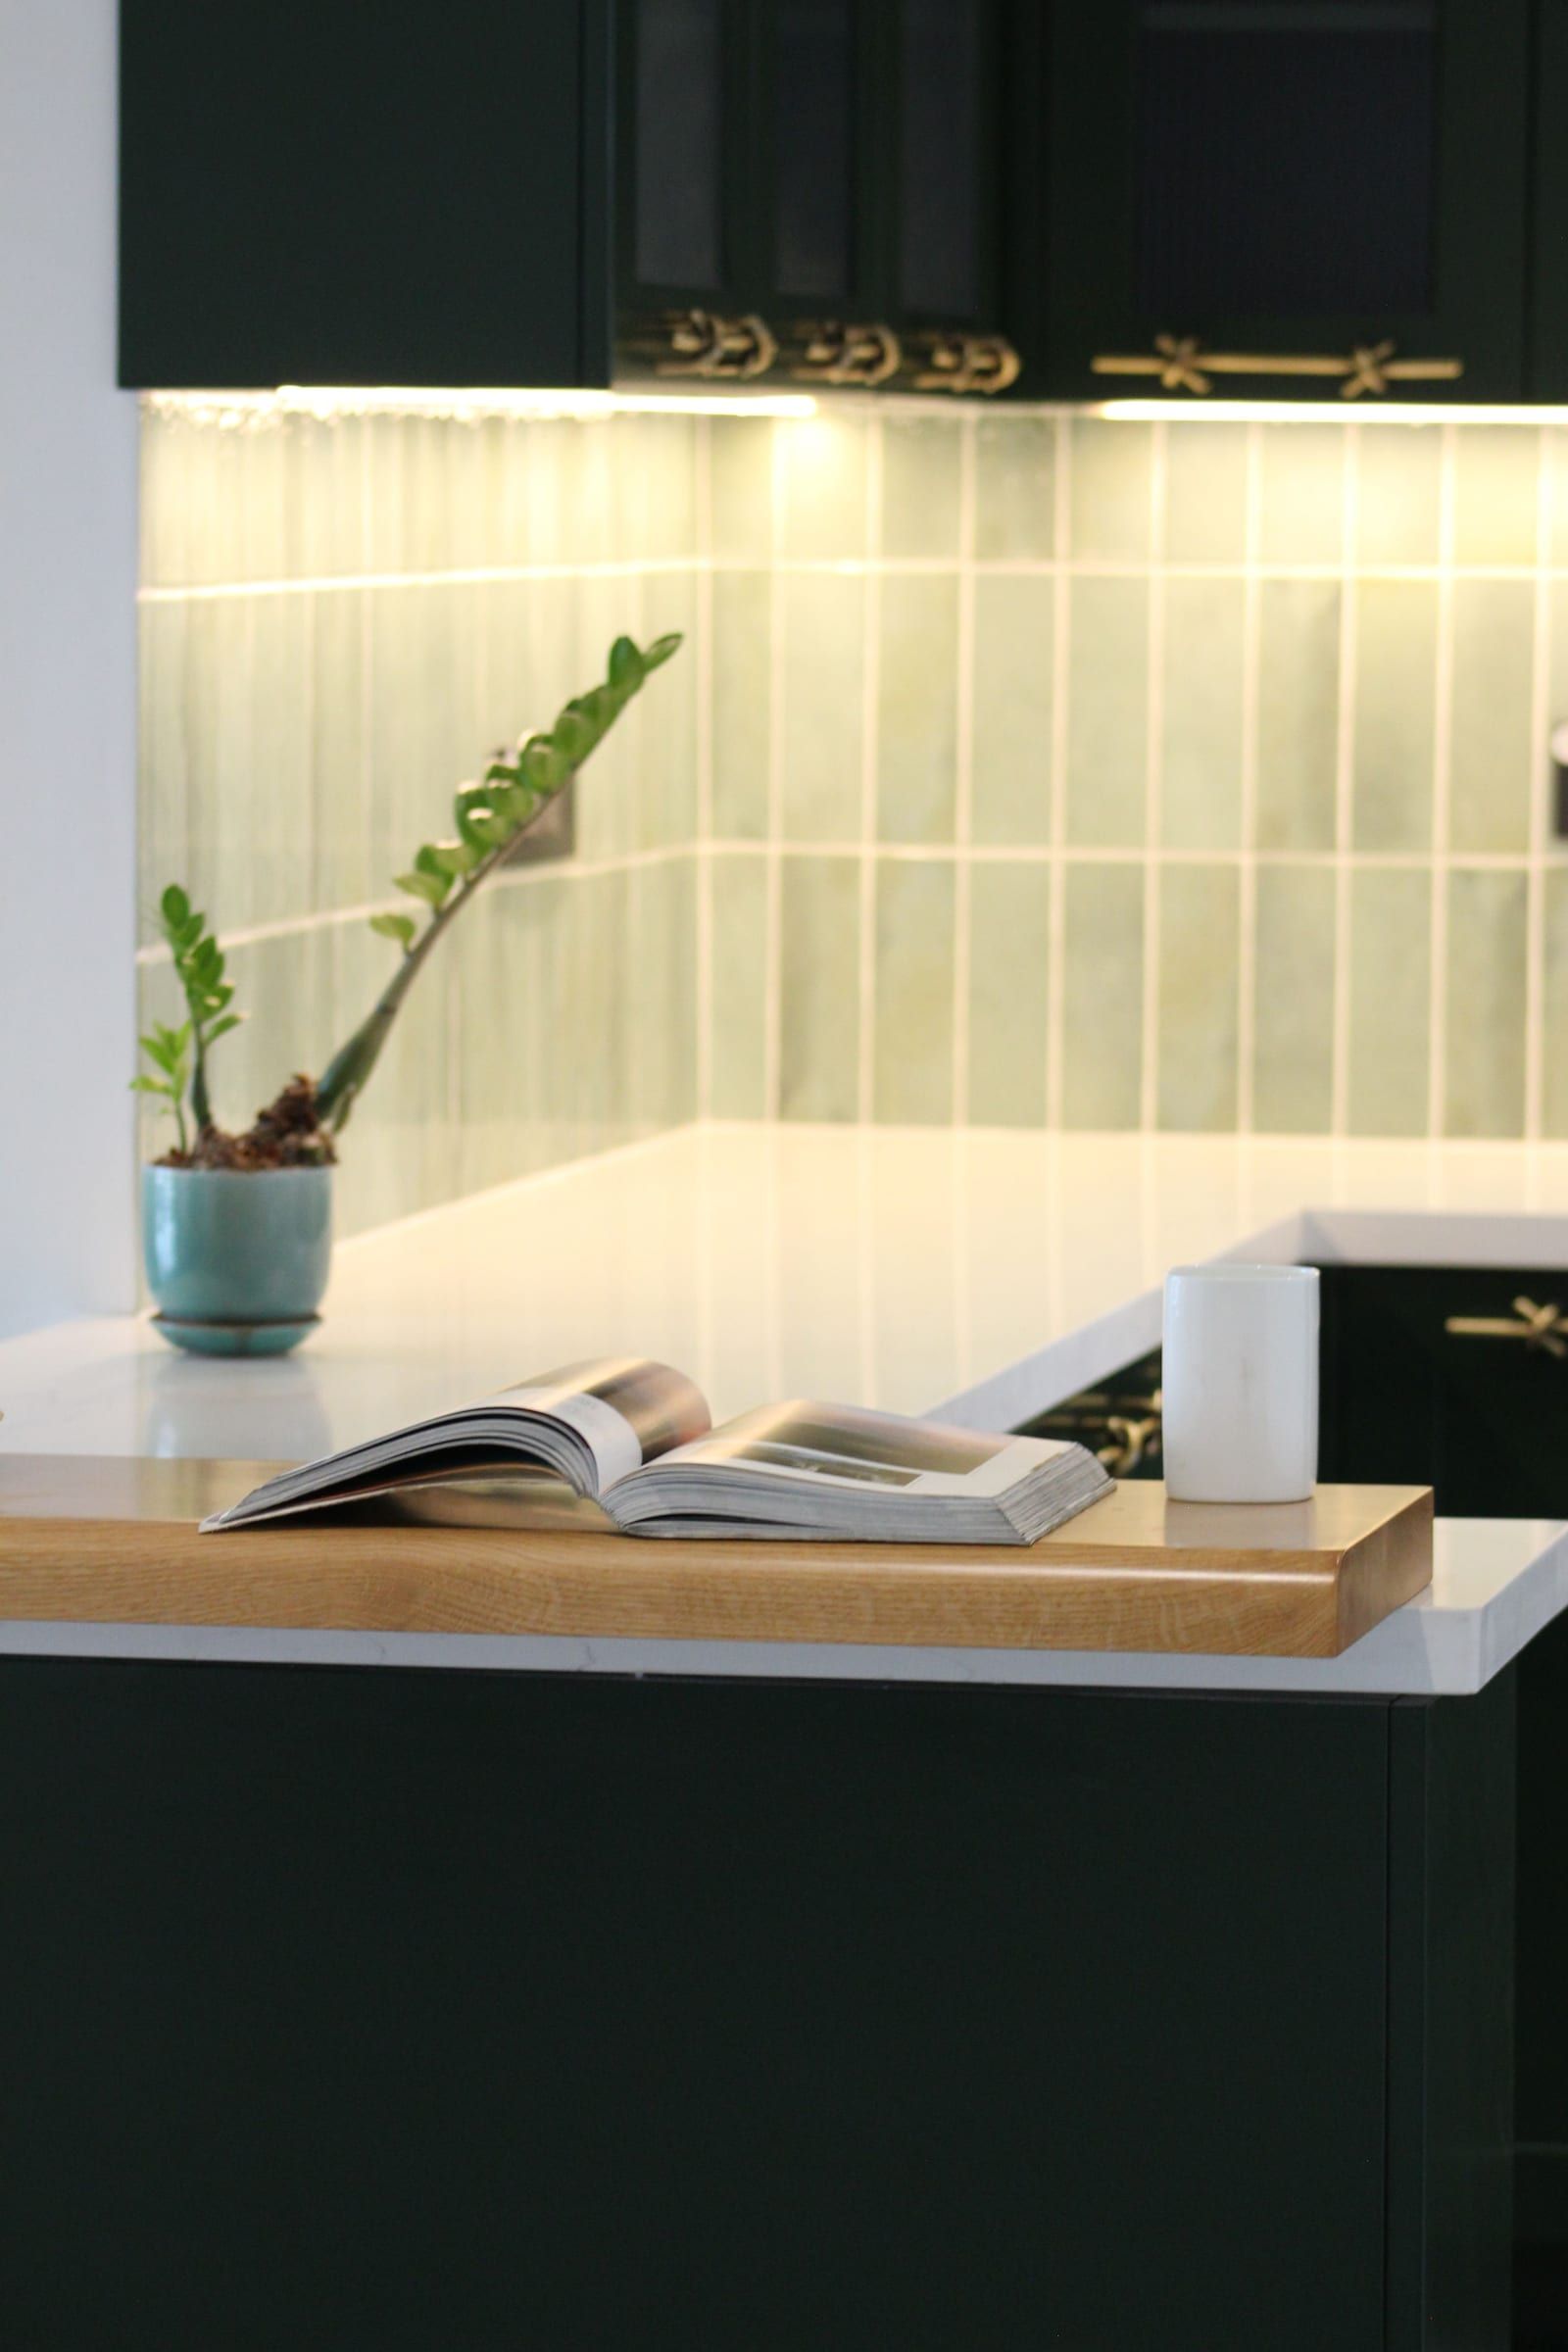
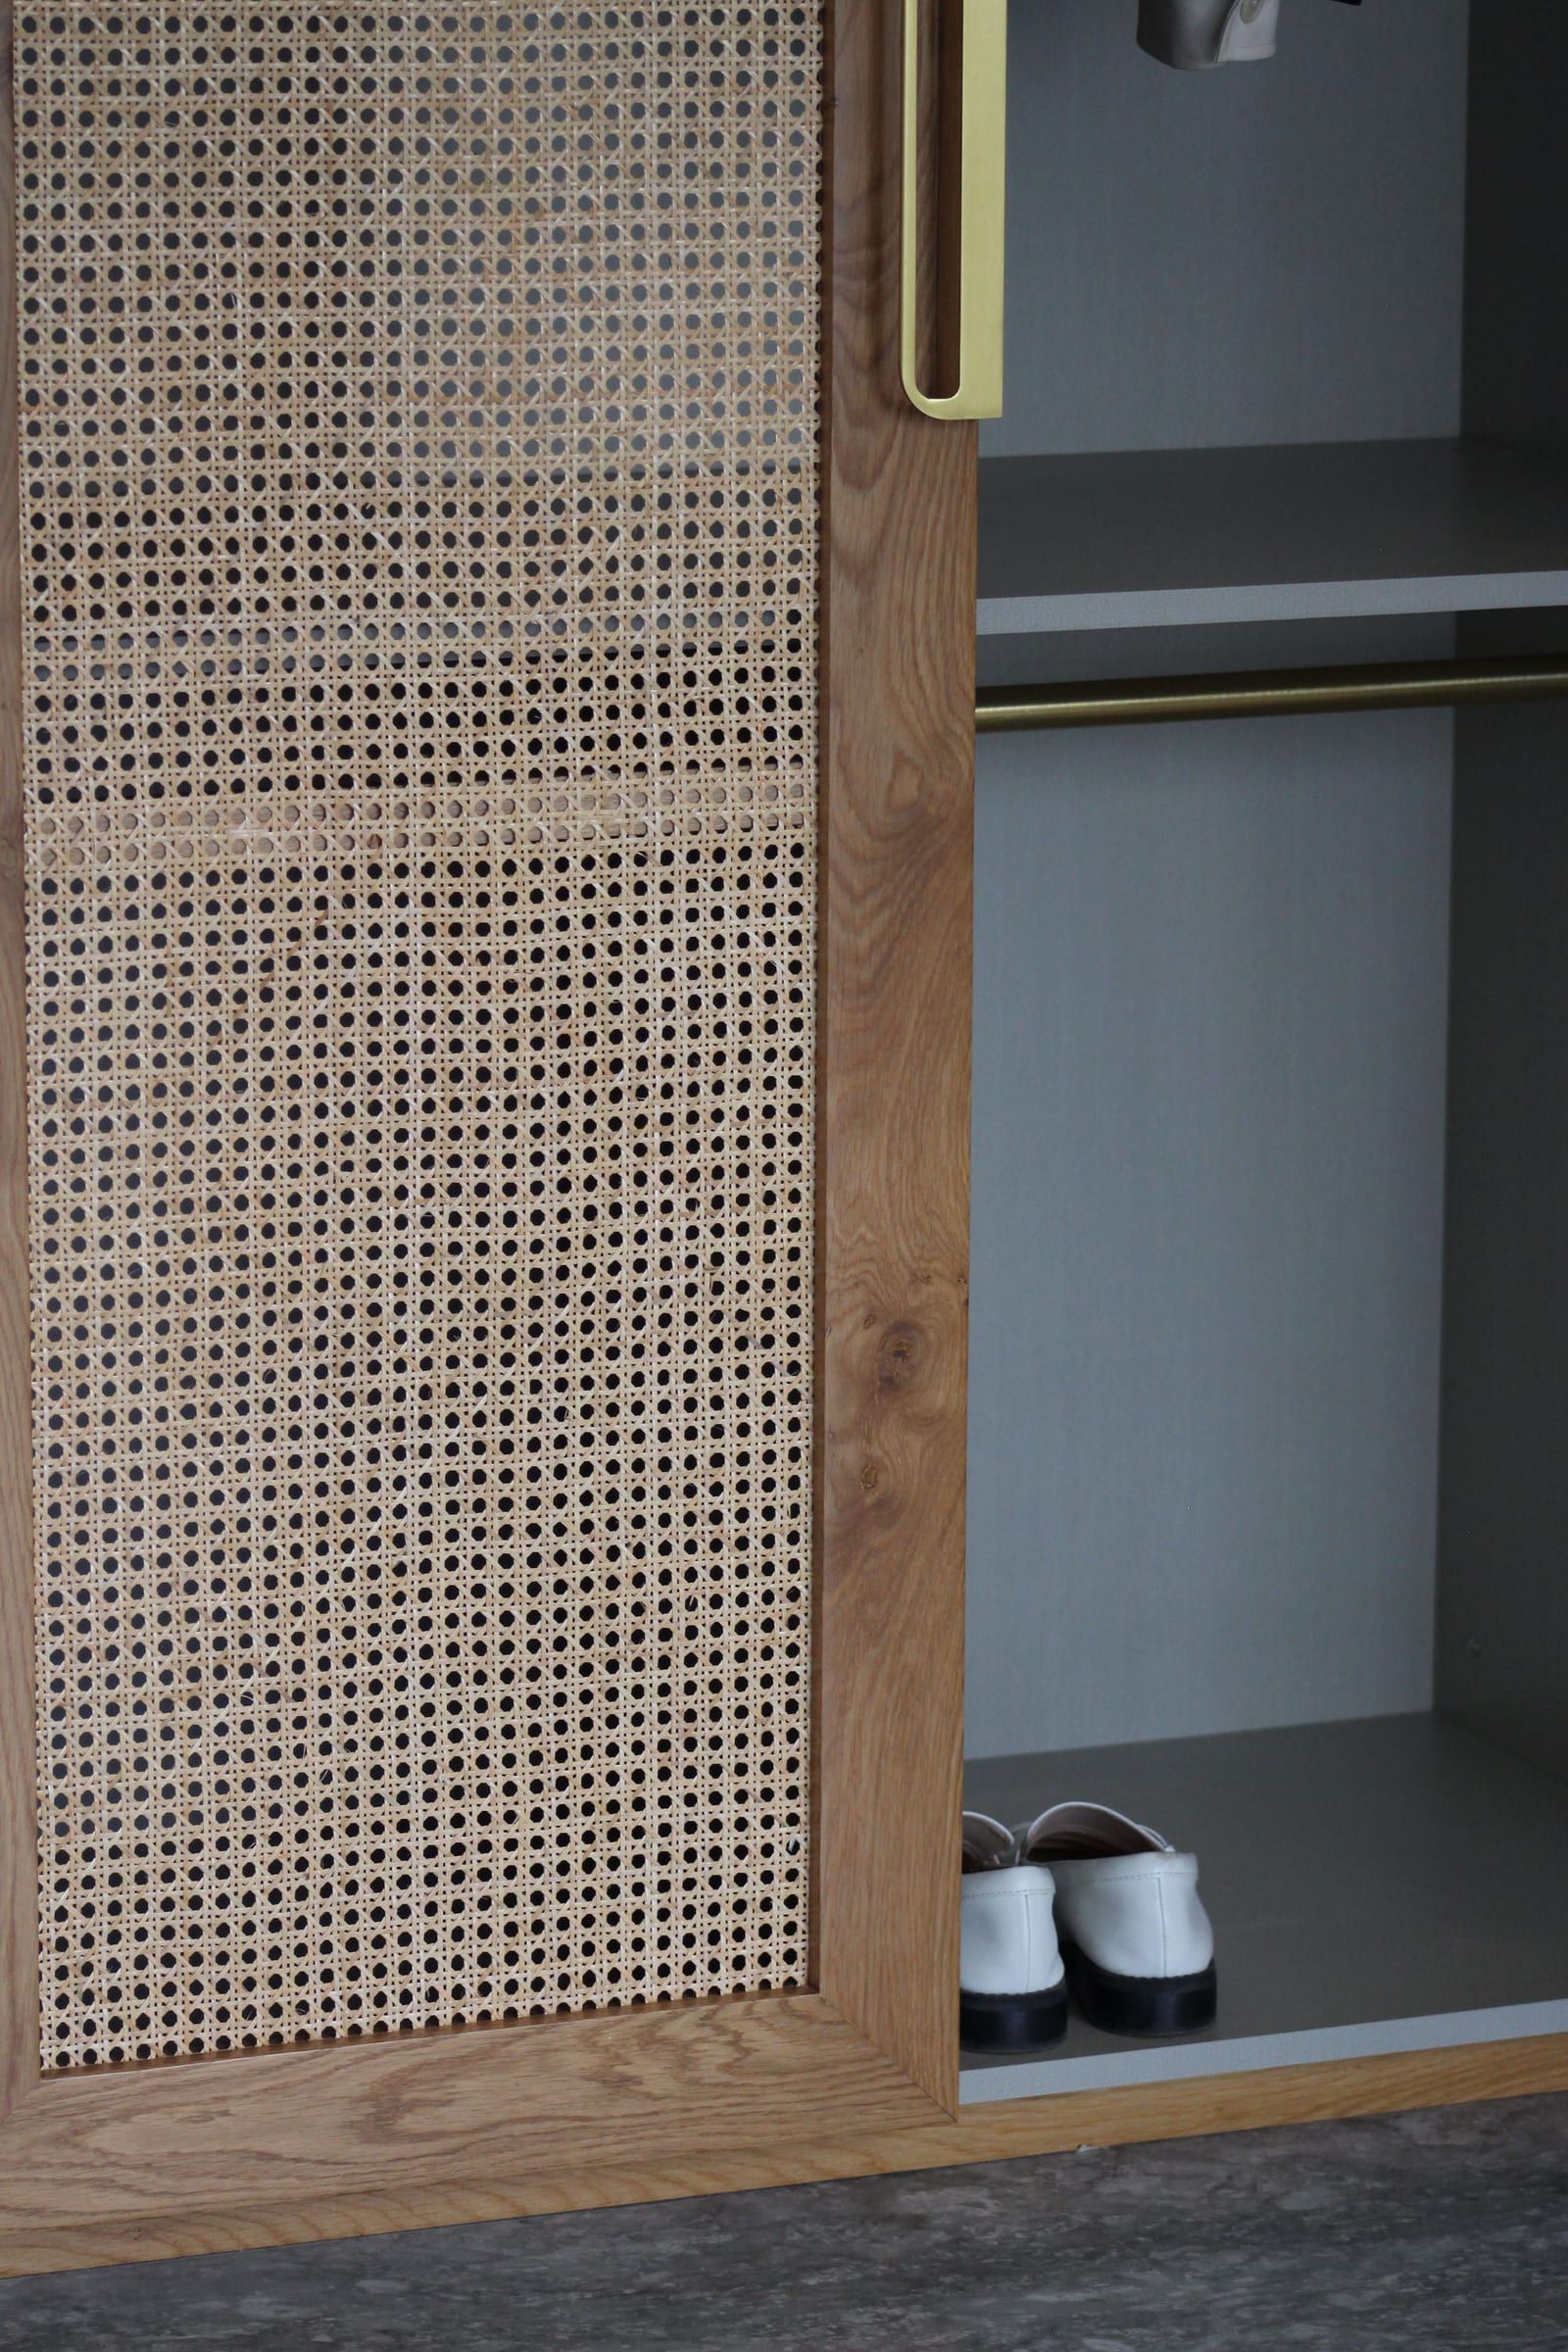
One deep green from the base cabinets to the wall units, a brass knot handle on every door, and wardrobes of timber and cane in the same house.
Read next
- BWP, BWR or MR plywood: what kitchen cabinets should be built on MR, BWR and BWP plywood, blockboard, MDF and HDHMR compared for kitchen and wardrobe cabinets: what the grades mean and why the sink unit decides.
- L-shaped, parallel or island: choosing a kitchen layout How to choose between an L-shaped, parallel and island kitchen: the room each needs, how each works for Indian cooking, and the clearances to plan for.
- Building a home? When to bring in the kitchen and wardrobe maker When to involve your kitchen and wardrobe maker while building a home: plumbing, electrical and extraction points, measuring, and fitting after the finishes.
Planning a kitchen or a wardrobe? Send us the floor plan, or a photograph of the room.
Let's connect