Planning a walk-in wardrobe or dressing room
In short
A walk-in wardrobe needs about 60 centimetres of depth for hanging on each wall it uses, plus a clear aisle of at least 90 centimetres, ideally more. Plan the inside around what you own, long and short hanging, drawers at hand height, shoes and seasonal lofts, then light every section, because a dark wardrobe is only half used.
A walk-in wardrobe turns storage into a room. Instead of a run of doors along a bedroom wall, clothes are kept in a space of their own, where you can see everything at once and dress without disturbing anyone. Done well, it is one of the rooms people enjoy most in a house. Done badly, it is a corridor of shelves nobody can reach.
How much space does a walk-in wardrobe need?
Start with two figures. Hanging clothes need about 60 centimetres of depth from the wall, because a hanger is roughly that wide. And you need a clear aisle to stand in and turn round: 90 centimetres at the very least, and 1.1 to 1.2 metres if two people will use it together or if drawers open into the aisle.
That gives rough minimum widths:
- Storage on one wall: about 1.5 metres
- Storage on two facing walls: about 2.1 metres
- A U-shape on three walls: about 2.1 metres wide and deeper than that
Below these sizes a good fitted wardrobe on a bedroom wall usually serves better, and costs less, than a cramped walk-in.
Which layout works best?
One wall suits a narrow room off the bedroom or a passage to the bathroom: a single run, open or behind doors. Two parallel walls make the classic walk-in, with hanging along one side and drawers and shelves along the other. A U-shape gives the most storage, and the end wall is the natural place for a mirror, a dressing table or a full-height display of shoes.
In a larger dressing room, an island of drawers in the middle adds storage at hand height and a surface to lay out clothes, a watch or jewellery. It needs the same clear floor around it as a kitchen island: about a metre on every side.
How should the inside be planned?
Around what you own, not around a standard layout. Before anything is drawn, count it: how many shirts, how many long dresses, saris or coats, how much is folded, how many pairs of shoes, what is out of season. Then give each its place.
- Long hanging for dresses, coats and kurtas: a rail at about 1.6 to 1.8 metres
- Double hanging for shirts and jackets: two rails, one above the other, roughly doubling the hanging in the same width
- Drawers at hand height, between hip and chest, for what is folded and what is small
- Shelves for knitwear and bags, no deeper than you can see into
- Shoes on angled or pull-out shelves near the floor
- Lofts above for luggage and seasonal clothes, which in Indian homes means a great deal of storage
Saris deserve their own thought: they keep best folded flat in shallow drawers or on pull-out shelves, or hung on dedicated rails that do not crease them.
Doors, or open?
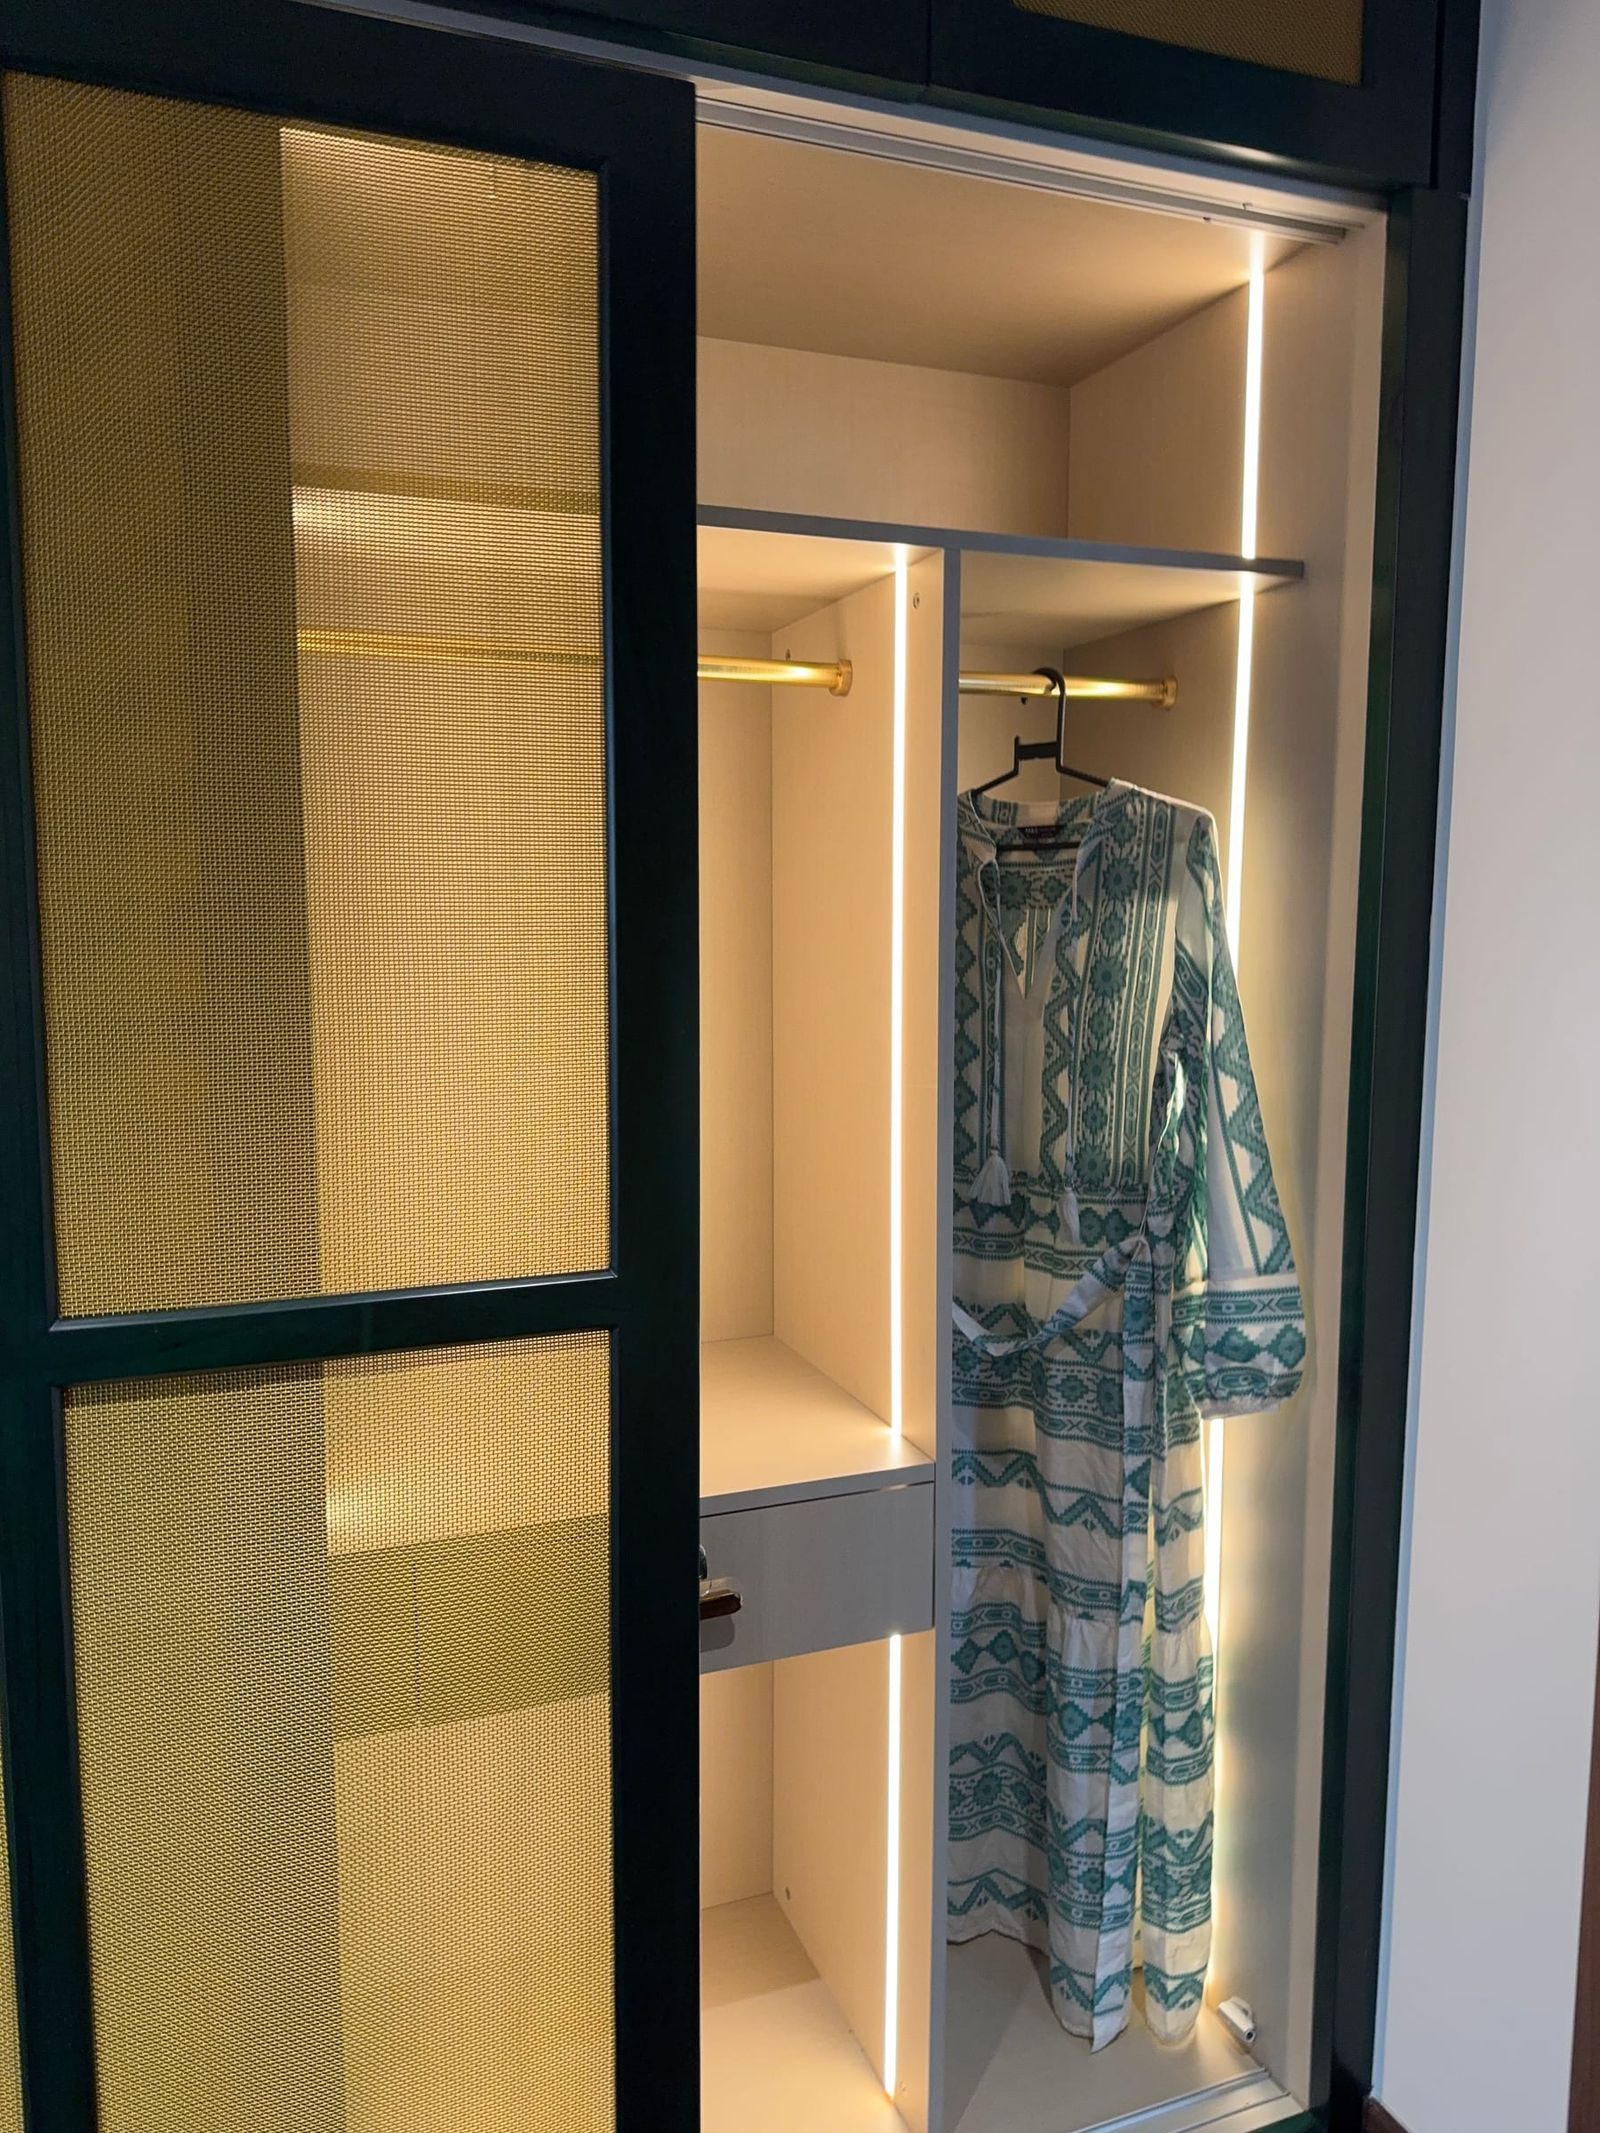
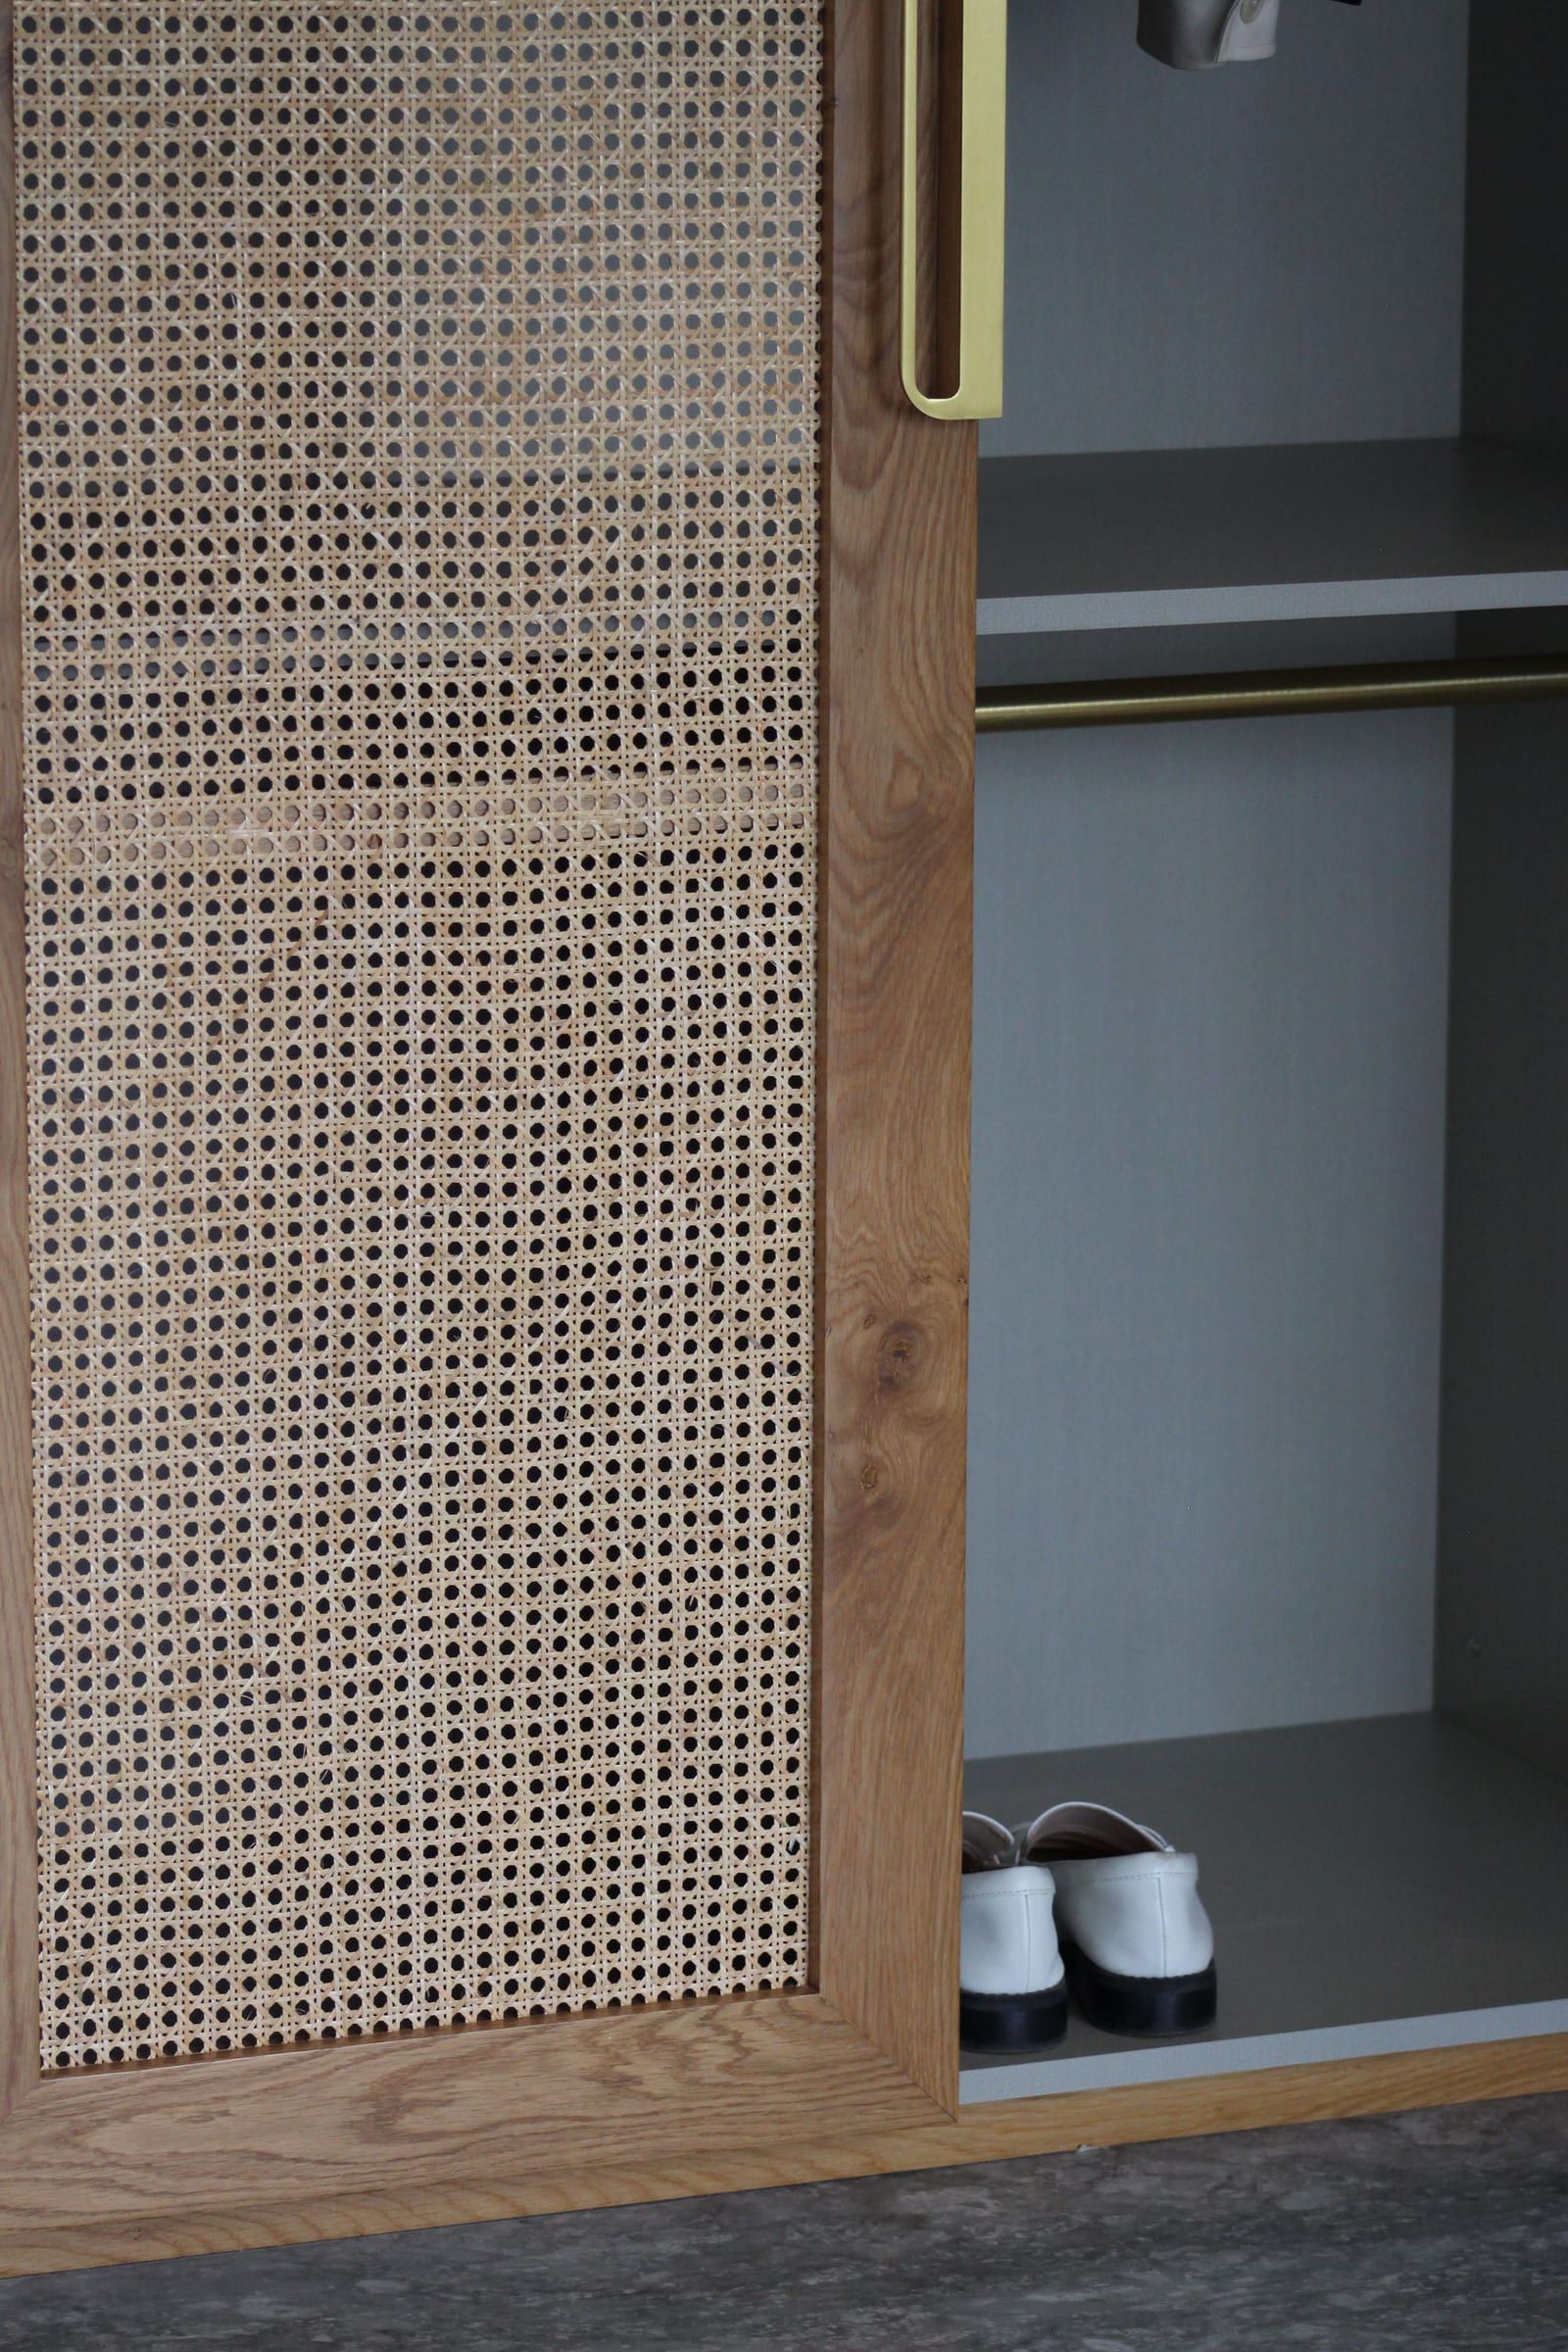
A dressing room that is its own room often has no doors at all, so everything can be seen at once. In Indian cities, though, dust is a real reason to close at least part of it: doors on the hanging, open shelves for the things you reach for daily. Glass doors, clear or fluted, keep the view and keep out the dust. For the doors themselves, see sliding or hinged.
Lighting and air
Light every section from inside, so the back of a shelf is as bright as the front: strips along the rails and the shelf fronts, switched by the door opening. Add ventilation as well. A closed room full of clothes needs air to move, especially through a humid monsoon, or it starts to smell of damp. A small vent or a door with a gap at the bottom makes a real difference.
What finishes suit a dressing room?
Softer ones than a kitchen needs. A dressing room never sees steam or splashes, so natural veneer, cane, fabric-lined drawers and lacquered glass all belong here. Inside, a lighter colour makes clothes easier to see. See choosing shutter finishes for how each finish wears.
How La Kova builds walk-in wardrobes
La Kova builds walk-in closets and dressing rooms, laid out around what you own: soft-close drawers, hanging rails and lofts, with panelling where you want the walls to stay quiet, all in plywood made in the Wood & Metal factory in Bangalore. See wardrobes and walk-in closets and the cane wardrobes in the Verdure house.
From La Kova
Read next
- Sliding or hinged wardrobe doors: how to choose Sliding and hinged wardrobe doors compared: the space each needs, access, finishes, hardware and cost, and the room each suits best.
- Acrylic, laminate, veneer or lacquered glass: choosing kitchen shutter finishes Acrylic, laminate, natural veneer and PU-lacquered glass compared for kitchen shutters: how each looks, wears, cleans and ages, and where each belongs.
- Building a home? When to bring in the kitchen and wardrobe maker When to involve your kitchen and wardrobe maker while building a home: plumbing, electrical and extraction points, measuring, and fitting after the finishes.
Planning a kitchen or a wardrobe? Send us the floor plan, or a photograph of the room.
Let's connect