Six steps, no surprises
-
The room
We come to the house and measure it properly, including the things that will cause trouble later: the wall that is out of plumb, the beam nobody mentioned, where the light actually falls in the afternoon.
-
Drawing
Plans and elevations, then full-size setting out for anything unusual. If you are working with an architect we draw to their layout and send shop drawings back for marking up.
-
Materials
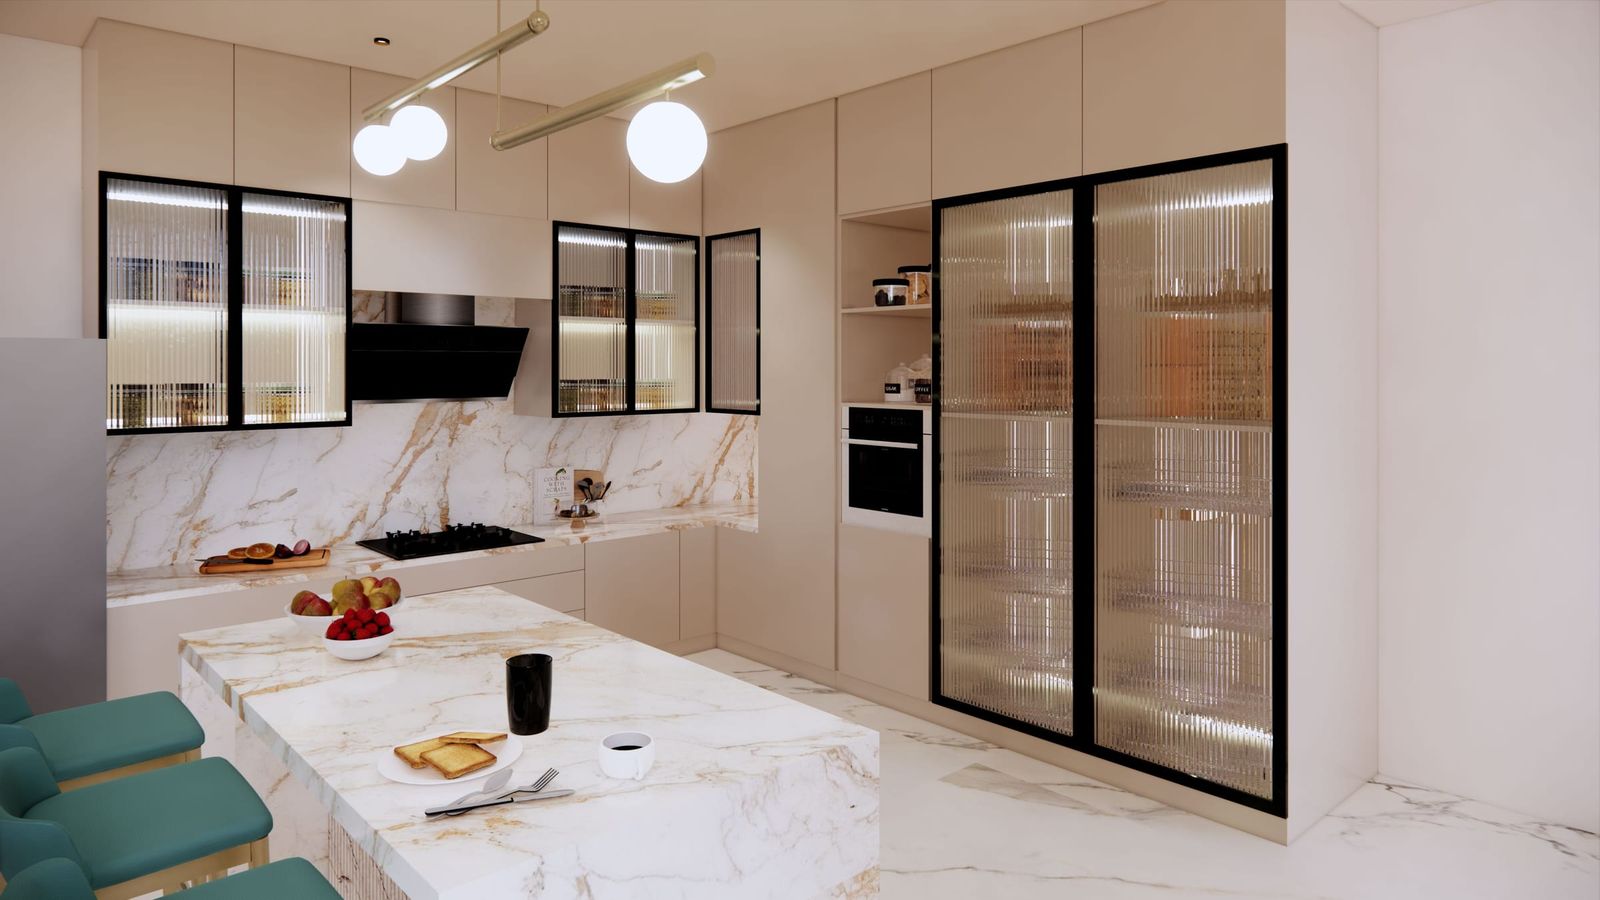
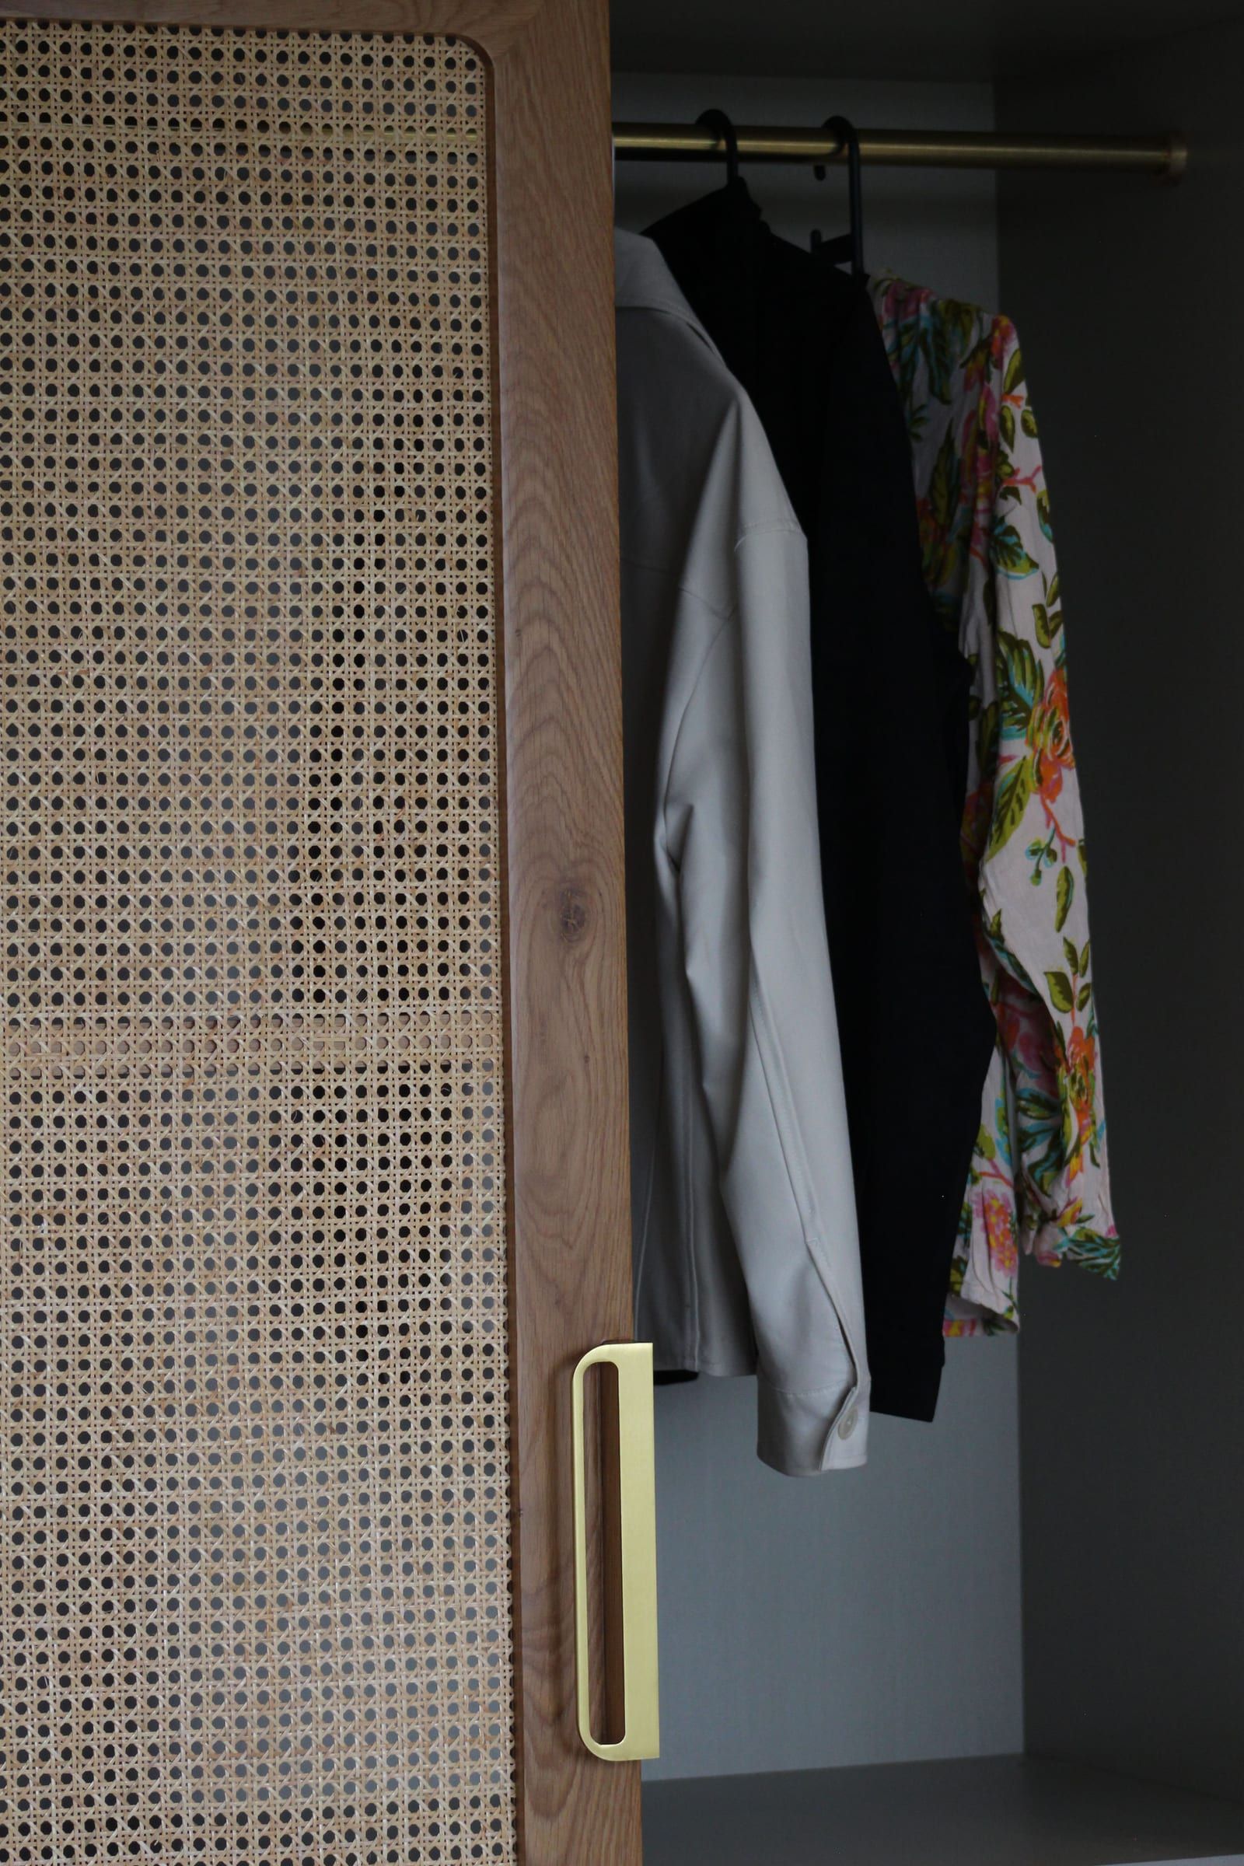
You choose the shutters and the hardware: natural veneer, PU-lacquered glass, anti-fingerprint matte acrylic or laminate, with Blum or Hettich fittings. Every finish is settled before a single panel is cut.
-
Making
The approved 3D drawings go straight to the CNC routers in the Wood & Metal factory in Bangalore, so what is cut is exactly what was drawn. Every exposed edge is sealed on a precision edge-bander.
-
Checking
Every unit is inspected by the same quality team that checks Wood & Metal work before anything leaves the factory.
-
Fitting
Our own team installs. Scribing an old wall takes as long as it takes, and we hand the room back clean.