Island kitchens
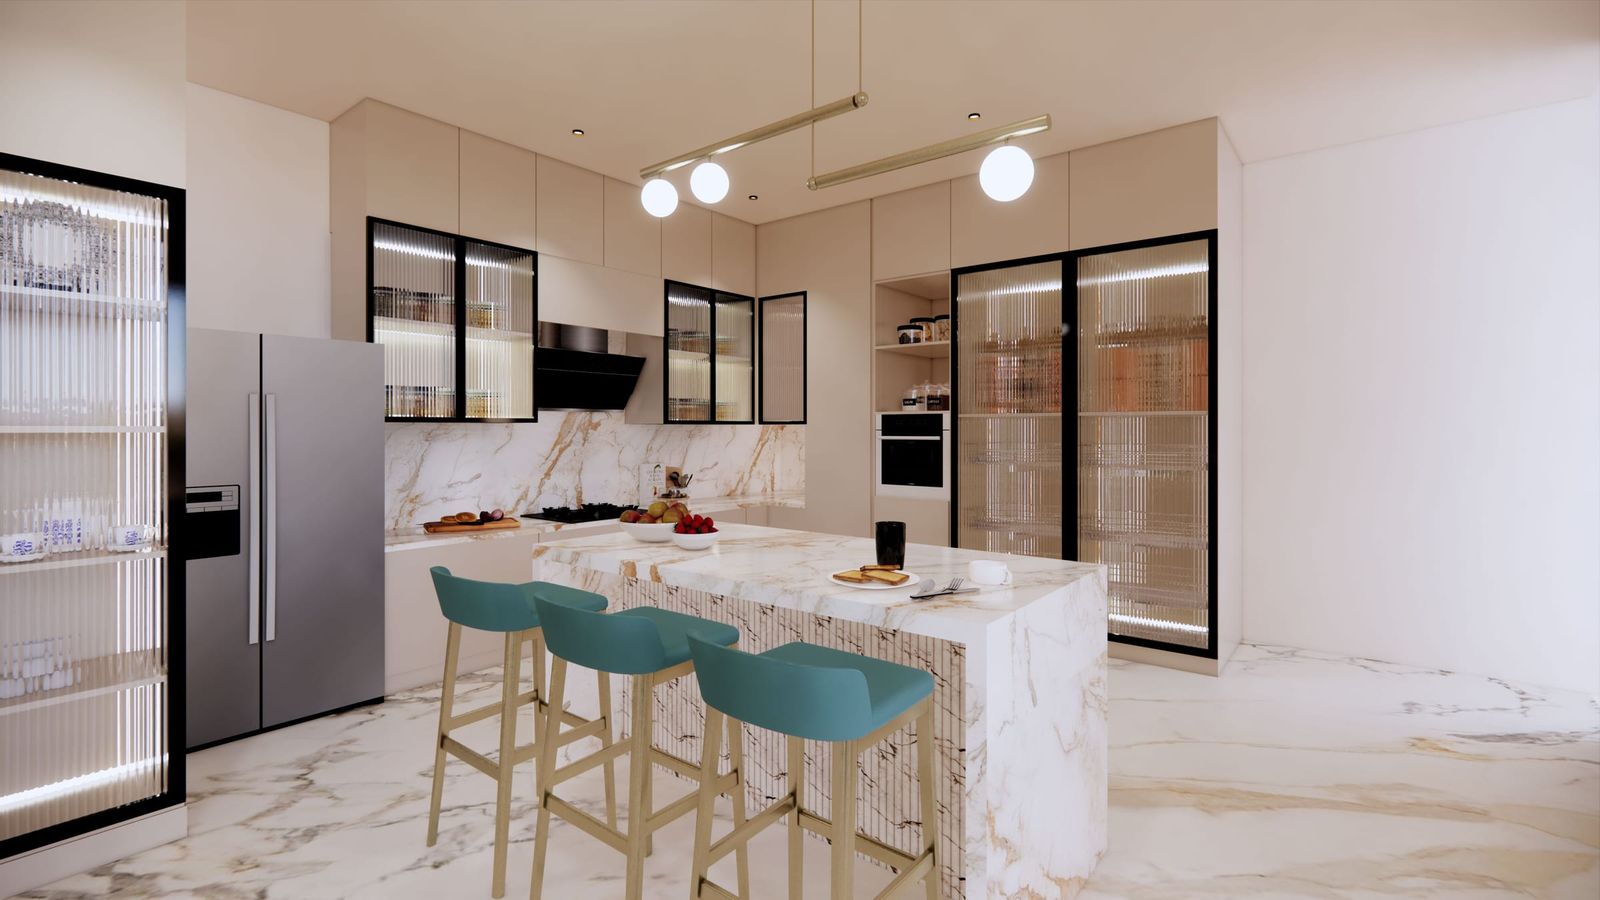
La Kova designs and builds island kitchens for homes in Bangalore, Hyderabad and Chennai. The island is drawn with the rest of the kitchen around how you cook, then cut by CNC from boiling-water-resistant plywood in the Wood & Metal factory in Bangalore and fitted by our own team.
An island needs room around it
An island is walked round, so it needs clear floor on every side you work from: about a metre at the least, more where people sit or pass behind the cook. In a small room an island makes the kitchen worse. In a large one the cook faces the room instead of the wall.
We measure the room before we suggest one. Where it does not fit, a parallel or L-shaped kitchen will serve you better, and we will say so.
Preparation, cooking or company
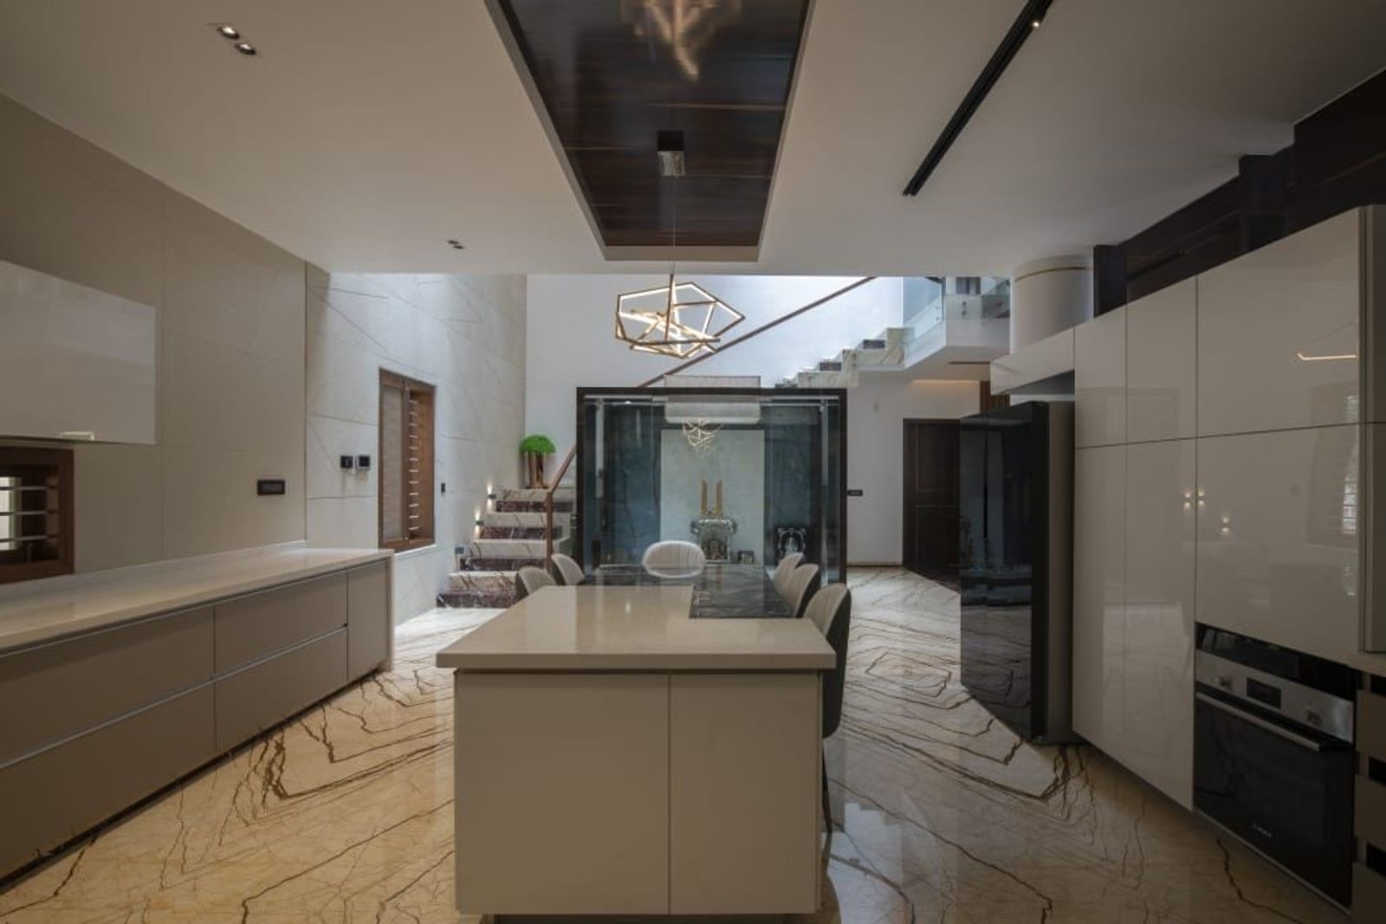
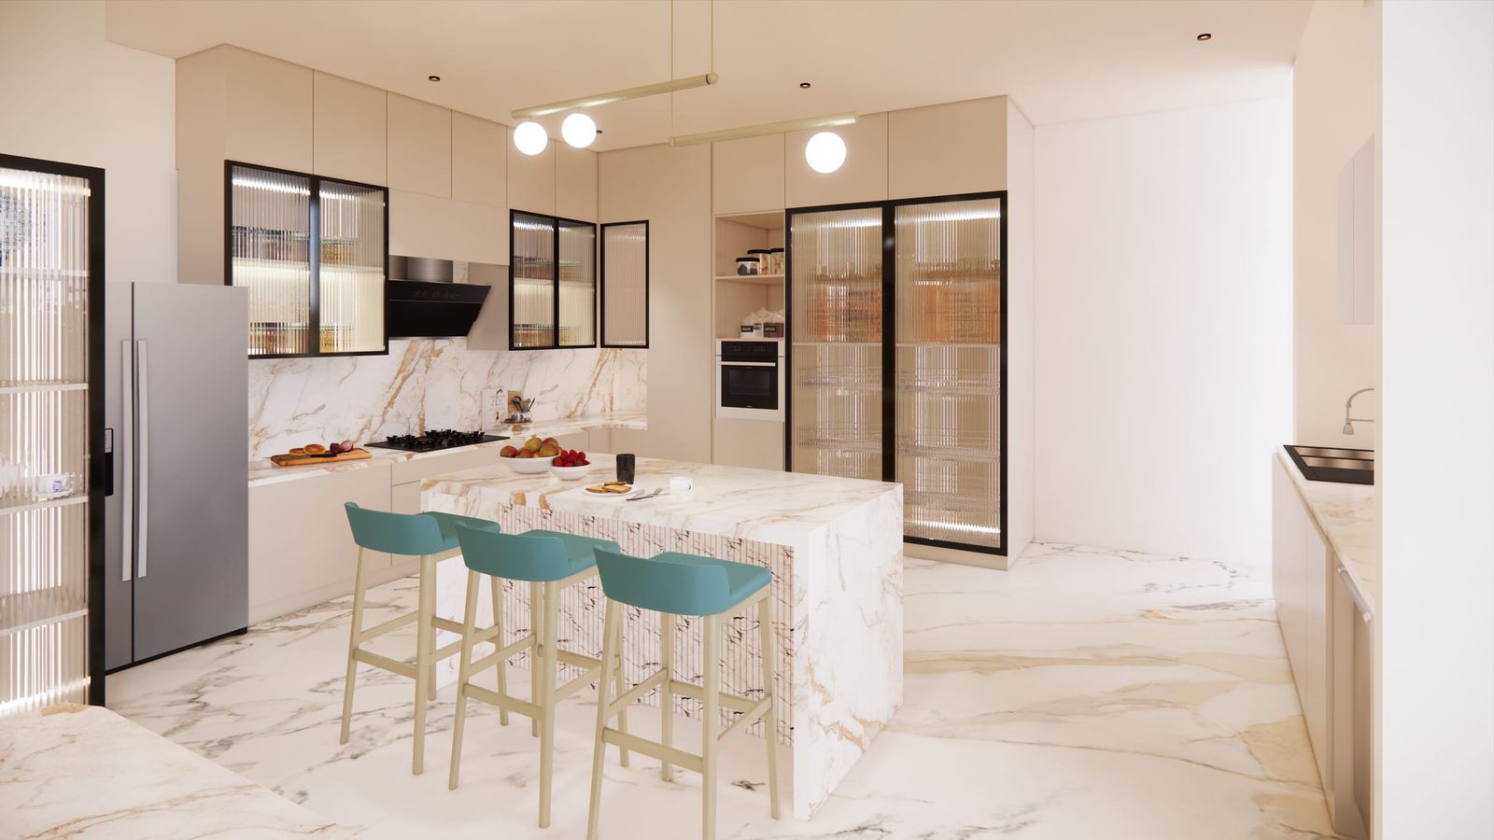
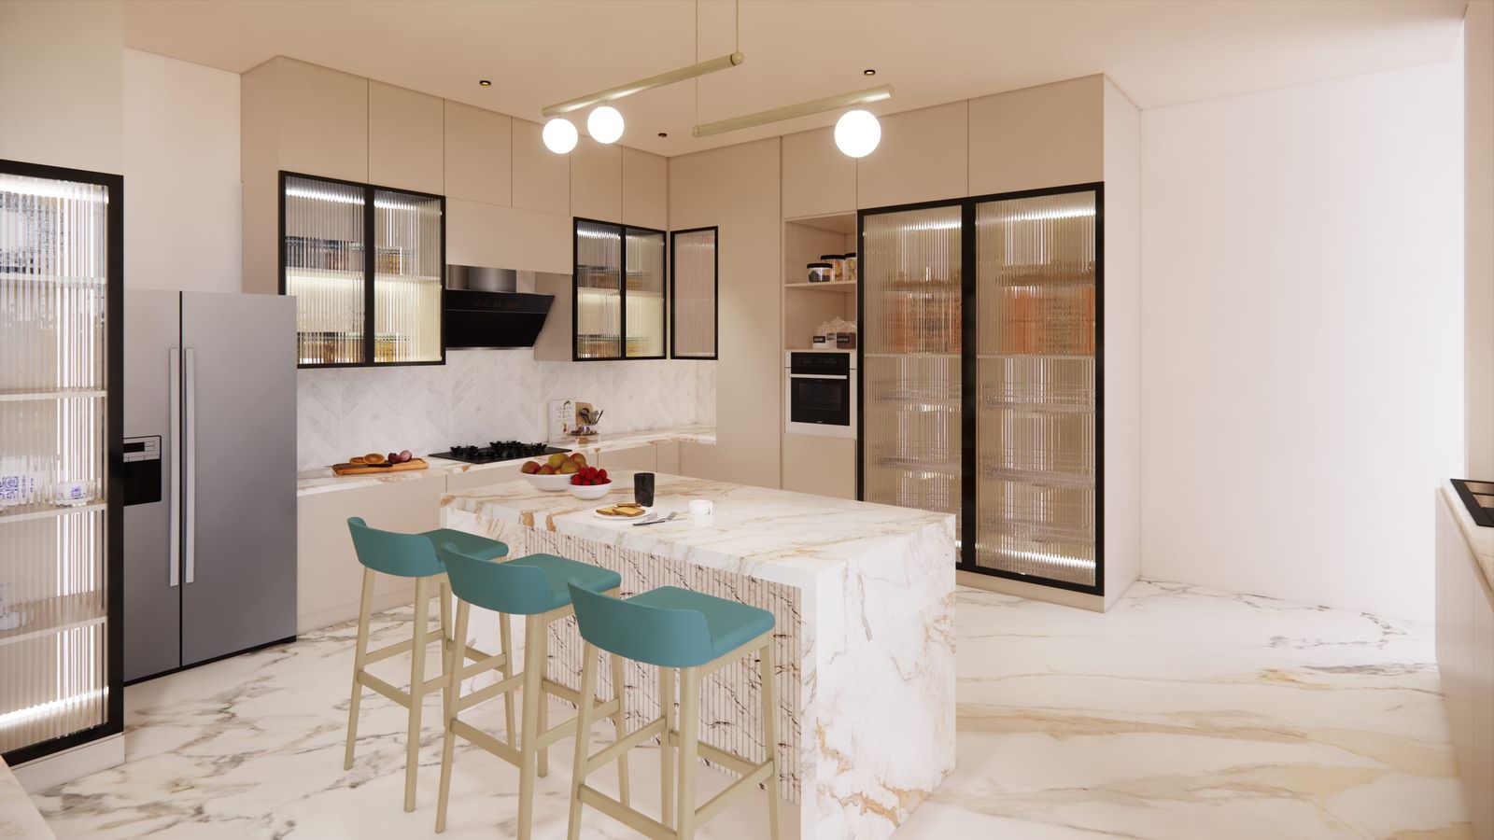
A preparation island wants a sink or a long clear worktop. A cooking island wants a hob and a plan for extraction, which in an Indian kitchen means thinking about smoke and smell before choosing it. A social island wants seating along one side, with room for knees under the overhang.
The best islands do one of these well. Drawers face the cook, and storage on the far side is for the things used at the table.
Seen from every side
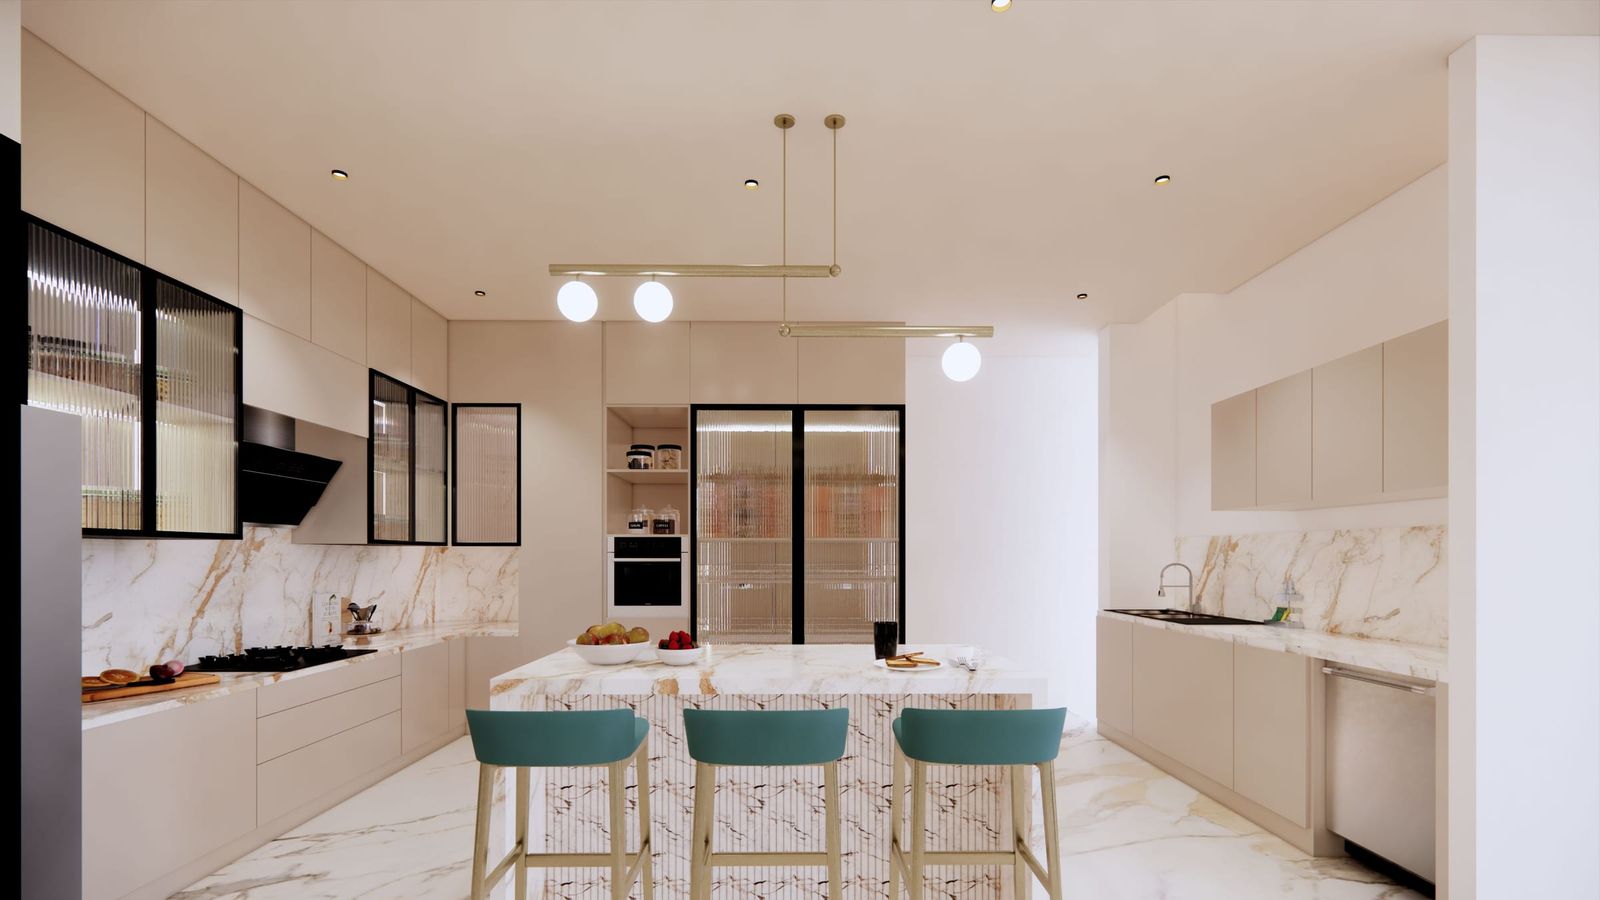
A wall cabinet shows one face. An island shows four, so its back and ends are drawn and finished like the front, in the same veneer, lacquered glass, acrylic or laminate, with every edge sealed on the edge-bander.
The storage is in the walls
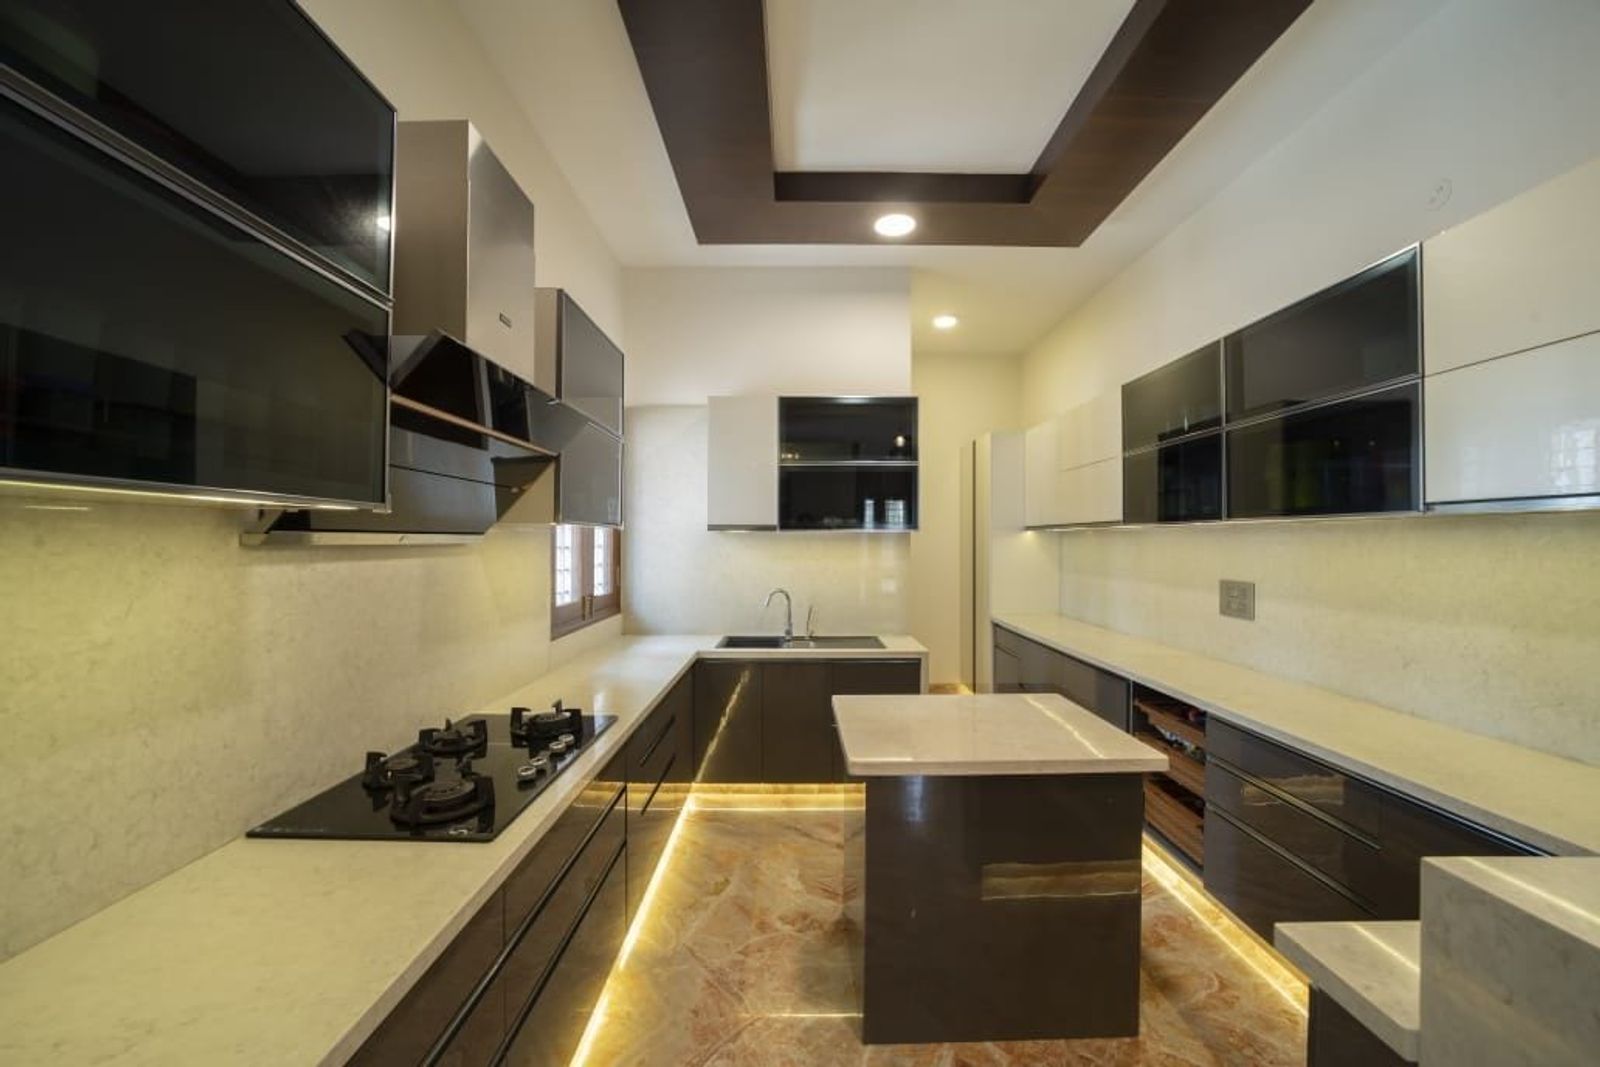
An island takes a wall of cabinets out of the middle of the room, so the storage has to go somewhere else. Usually that means tall units with the ovens built in and a pull-out larder, and often a separate wet kitchen or utility for the washing and the heavy cooking.
At a glance
What decides the price
The island
Finished on every side, it costs more than the same length of cabinetry against a wall. Its length and what it holds decide the rest.
What goes in it
A sink or a hob in the island needs plumbing or extraction brought to the middle of the room. It costs far less if you settle it early, while the floor is still open.
The rest of the kitchen
The tall units, wall units and any wet kitchen behind it, in the finishes and fittings you choose.
The price comes from the drawings for your kitchen, island included.
How to start
-
Send us the room
A floor plan, the wall measurements or a photograph, through the contact page. Leave a number and we will call you back.
-
We measure it
We come to the house and measure it properly, including the wall that is out of plumb and the beam nobody mentioned.
-
You see it in 3D
We design it with you in 3D. Finishes and hardware are chosen and settled before a single panel is cut.
-
Made, then fitted
The approved drawings go straight to the CNC routers in the Bangalore factory. Every unit is edge-banded and checked there, then fitted in your home by our own team.
Questions
What kitchen layouts do you design?
L-shaped, parallel and island kitchens. Each is planned around how you cook and what you store, with pull-out larders, tandem drawers and corner units designed in from the first drawing rather than added once the cabinets are already built.
Are La Kova kitchens modular?
They are built the way the best modular kitchens are: cut by CNC in a factory, edge-banded by machine and fitted with Blum or Hettich hardware. The difference is that nothing is chosen from a catalogue. Every cabinet is drawn and sized for your room, so the kitchen fits the walls rather than the other way round.
Which finishes can I choose from?
Natural wood veneers, PU-lacquered glass, anti-fingerprint matte acrylic and laminates. Veneer gives real grain, lacquered glass a deep wipe-clean gloss, matte acrylic a smooth face that does not hold fingerprints, and laminate the hardest-wearing surface for the least money.
How does a La Kova project work?
We measure the room, design it with you in 3D, and send those files straight to the CNC machines in the factory, so what is cut is exactly what was drawn, with no redrawing in between. The cabinetry is edge-banded and checked in the factory, then fitted in your home by our own team.
Guides
- L-shaped, parallel or island: choosing a kitchen layout How to choose between an L-shaped, parallel and island kitchen: the room each needs, how each works for Indian cooking, and the clearances to plan for.
- Wet kitchen and dry kitchen: planning a home with two What goes in a wet kitchen and what goes in a dry kitchen, how to split the work between them, and how to finish each for Indian homes in Bangalore and Hyderabad.
- Acrylic, laminate, veneer or lacquered glass: choosing kitchen shutter finishes Acrylic, laminate, natural veneer and PU-lacquered glass compared for kitchen shutters: how each looks, wears, cleans and ages, and where each belongs.
- Kitchen hardware: hinges, drawers, larders and corners Soft-close hinges, tandem drawers, pull-out larders, corner units and lift-up wall cabinets explained: what each does, where it goes and what to check.
See also
- Bespoke kitchens Luxury modular kitchens, made to order for homes in Bangalore, Hyderabad and Chennai: designed with you in 3D, CNC-cut from BWP plywood, Blum and Hettich hardware.
- Walk-in closets and dressing rooms Walk-in closets and dressing rooms for homes in Bangalore, Hyderabad and Chennai, laid out around what you own and built in plywood in our Bangalore factory.
Related project
Send us the floor plan and we will tell you whether an island fits.