Wet kitchen and dry kitchen: planning a home with two
In short
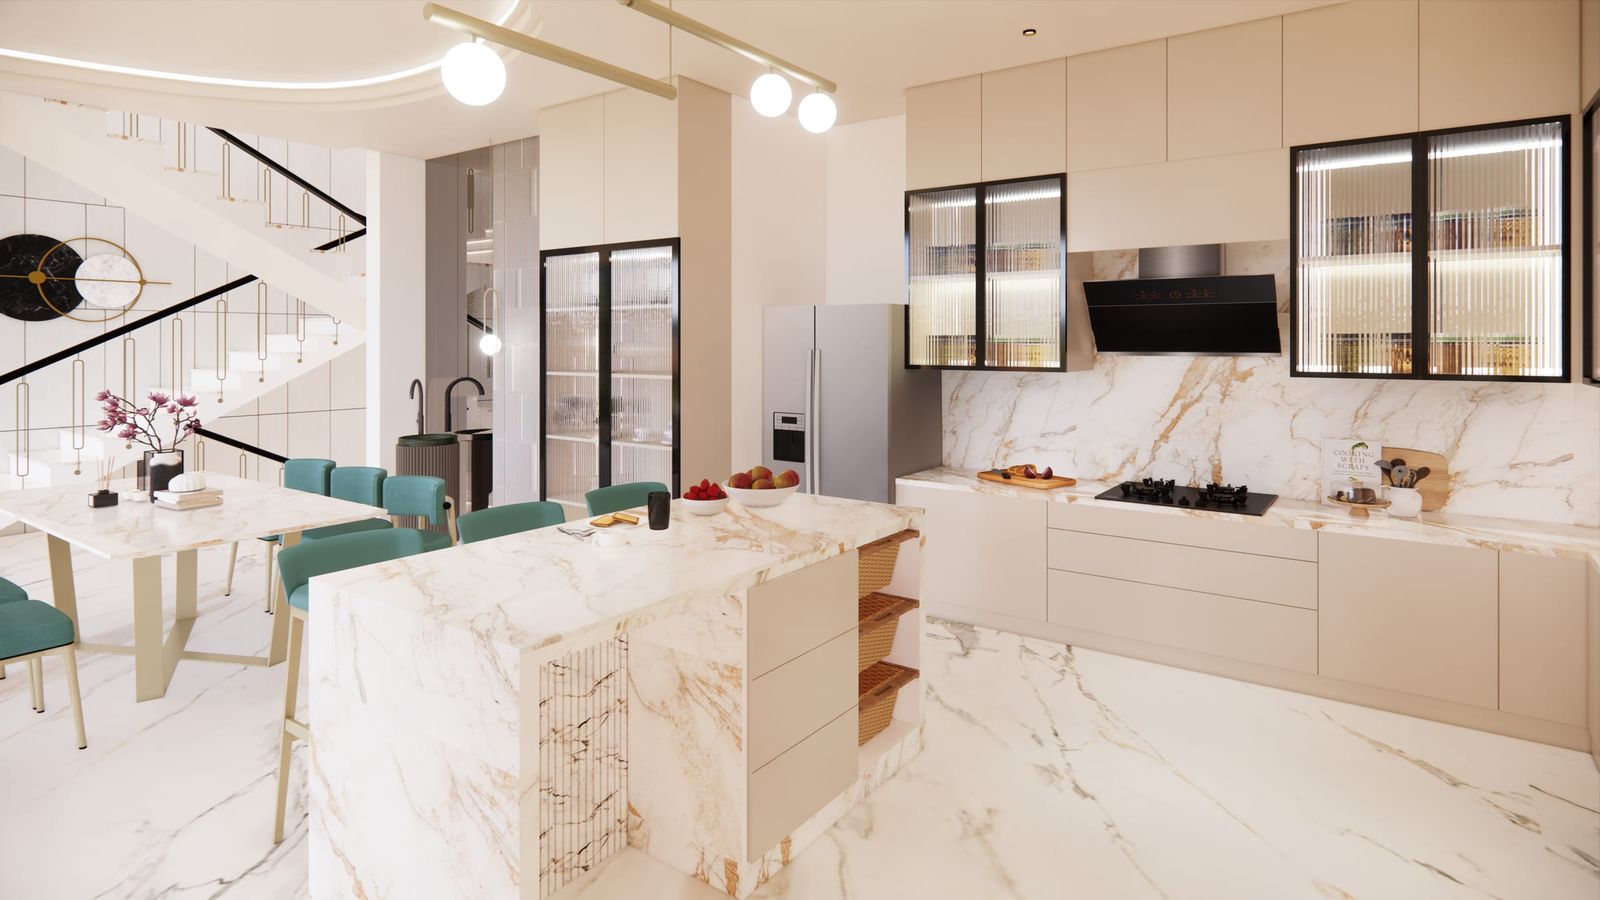
A wet kitchen is where the heavy cooking and washing happen: frying, tempering, pressure cooking, the deep sink and the dishwasher. A dry kitchen is the one on show, open to the dining room, for breakfast, baking, coffee and serving. Splitting them keeps smoke, smell and clutter out of the room guests see.
In a great many larger homes in Bangalore and Hyderabad, the kitchen is now two rooms. The one you see opens to the dining table, and it is quiet, clean and beautifully finished. Behind it, through a door or round a corner, is the one that does the hard work. Indian cooking is the reason: tempering, deep frying and pressure cooking send smoke, oil and smell into the air, and an open-plan kitchen carries all of it into the living room.
What goes in a wet kitchen?
Everything messy, loud and hot:
- the main hob, usually with more burners than the dry kitchen, and strong extraction to an outside wall
- a deep sink, sometimes two, for washing vegetables and large utensils
- the dishwasher, and space for pots to drain
- bulk storage: grains, oils, the pressure cookers and the large vessels
- often a window or an exhaust fan, and a floor and walls that can be washed down
It is a working room, and it should be finished like one: the toughest shutters, the most water-resistant carcass, and no surface that minds a splash. See which plywood belongs near water and which finishes wear hardest.
What goes in a dry kitchen?
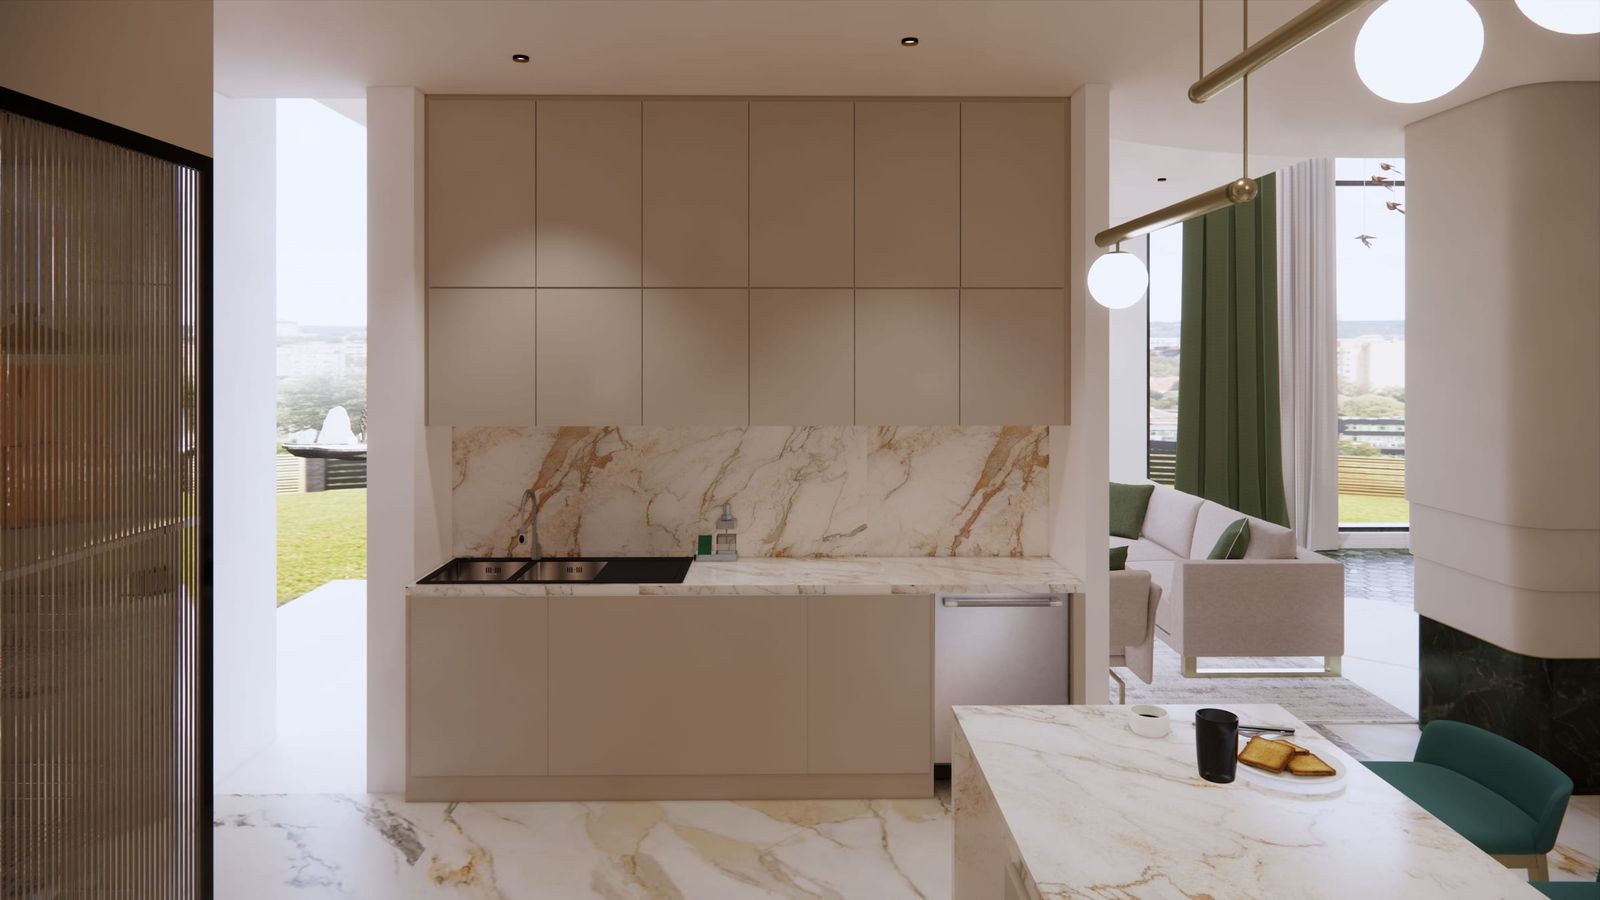
The things that are made, rather than cooked, and the things you want to show:
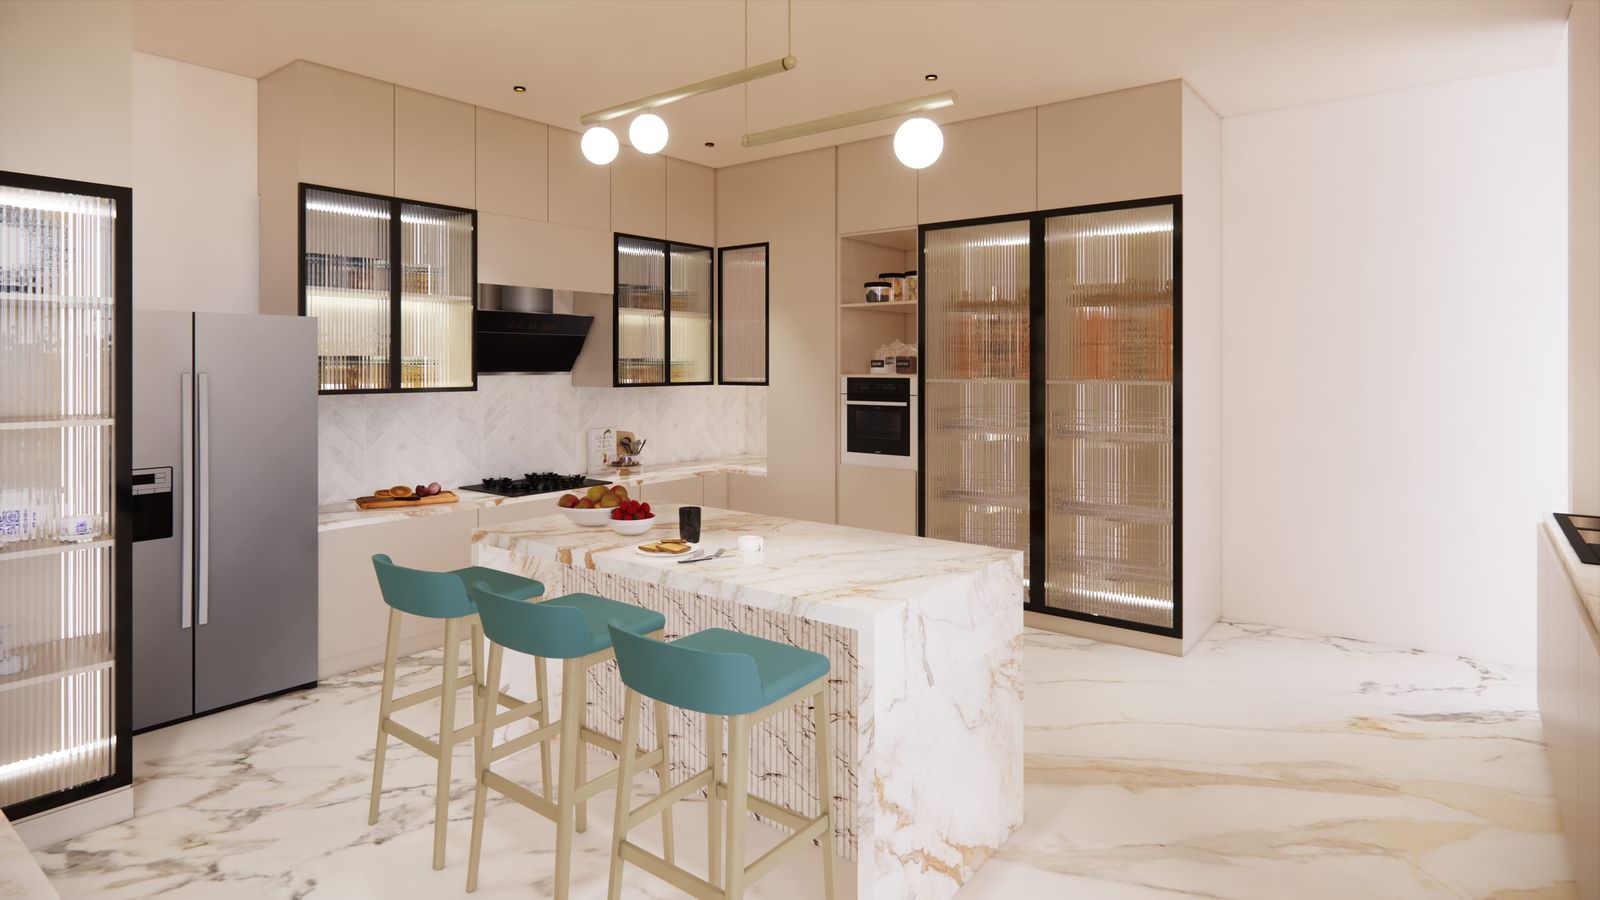
- an island or a counter for breakfast, coffee and serving
- the ovens, the microwave and perhaps a steam oven in a tall run
- a small hob for light cooking, if any, with extraction that is quiet enough for a room people talk in
- the refrigerator, the wine cabinet and the coffee machine
- glass-fronted wall units for crockery and glassware
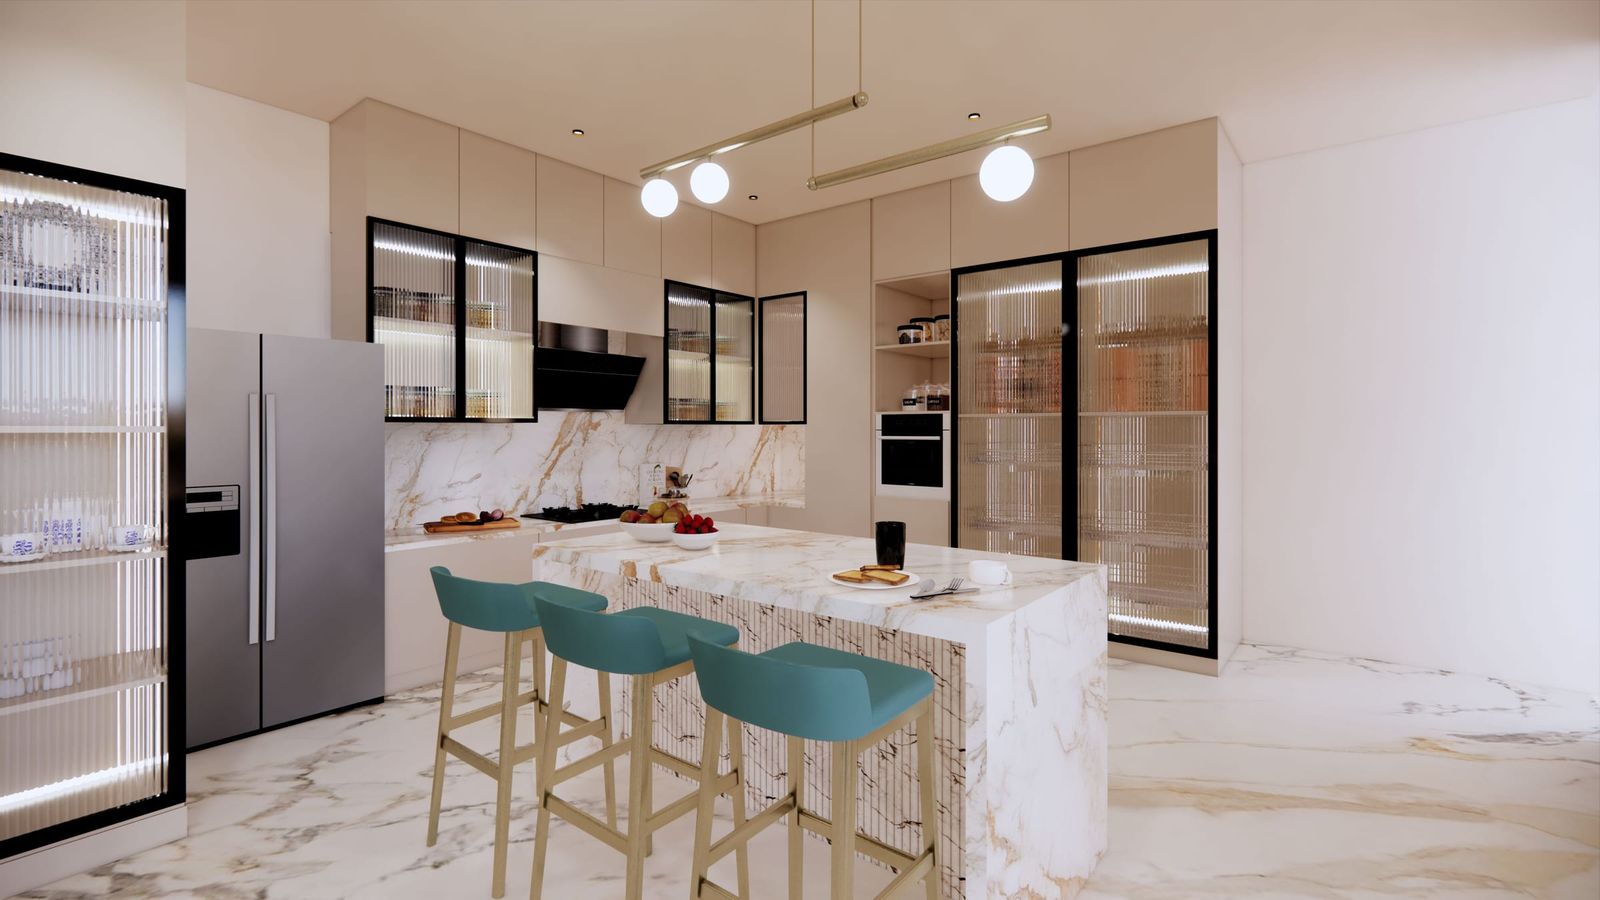
This is where the finishes earn their price. Veneer, lacquered glass, fluted glass lit from inside, marble that would never survive the wet kitchen: this is the room for them.
How do you connect the two?
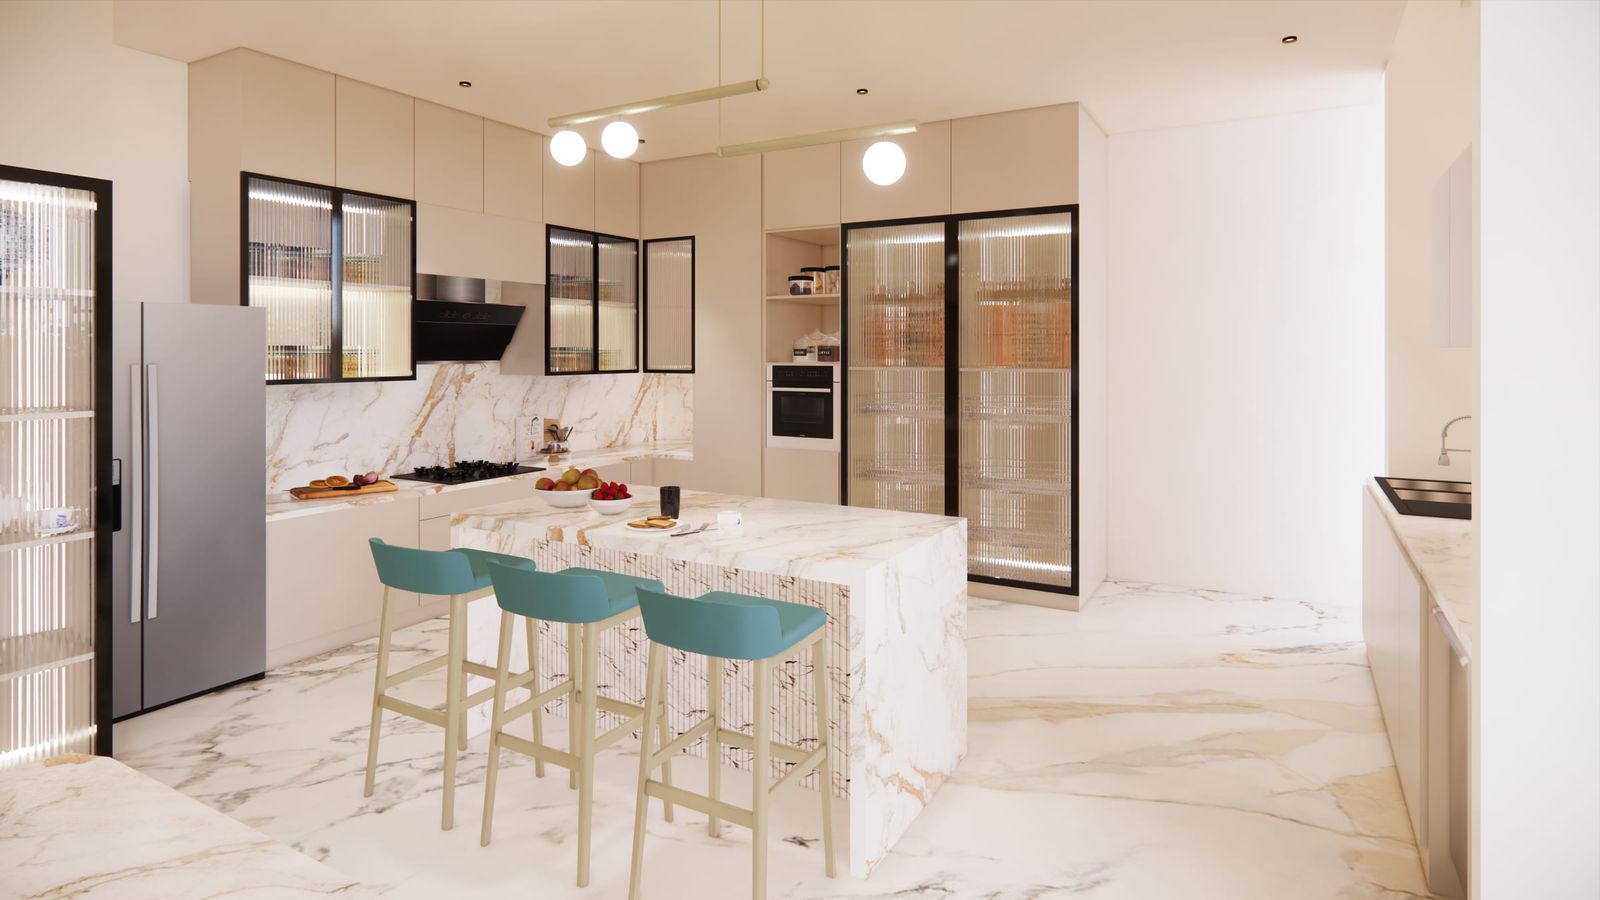
By the route the food travels. The wet kitchen should open close to the dry kitchen’s island or the dining table, so a dish comes out hot without crossing the living room. A door that closes, or at least a turn in the passage, keeps smell and sound from following it. Many families put the store, the utility and the washing machine on the wet side, so deliveries and laundry never pass through the house’s best room.
Does a smaller home need both?
Not always. An apartment with one kitchen can borrow the idea: a strong chimney, a dedicated wet zone at the far end of the run with a deep sink and a tough finish, and a cleaner, quieter end towards the dining table with the finer finishes. The separation is in the plan rather than in the walls.
When should you decide?
As early as you can, ideally while the architect is still drawing. Two kitchens mean two sets of plumbing points, two drains, two extraction routes and more electrical points than one, and every one of those is cheaper to place before the walls are plastered. See when to bring in the kitchen maker.
How La Kova helps
La Kova designs kitchens around how you cook, and draws both rooms with you in 3D before anything is made in the Wood & Metal factory in Bangalore. See bespoke kitchens, or the Alabaster visualisation, which pairs a marble island kitchen with a working utility behind it.
From La Kova
Read next
- L-shaped, parallel or island: choosing a kitchen layout How to choose between an L-shaped, parallel and island kitchen: the room each needs, how each works for Indian cooking, and the clearances to plan for.
- BWP, BWR or MR plywood: what kitchen cabinets should be built on MR, BWR and BWP plywood, blockboard, MDF and HDHMR compared for kitchen and wardrobe cabinets: what the grades mean and why the sink unit decides.
- Building a home? When to bring in the kitchen and wardrobe maker When to involve your kitchen and wardrobe maker while building a home: plumbing, electrical and extraction points, measuring, and fitting after the finishes.
Planning a kitchen or a wardrobe? Send us the floor plan, or a photograph of the room.
Let's connect