L-shaped, parallel or island: choosing a kitchen layout
In short
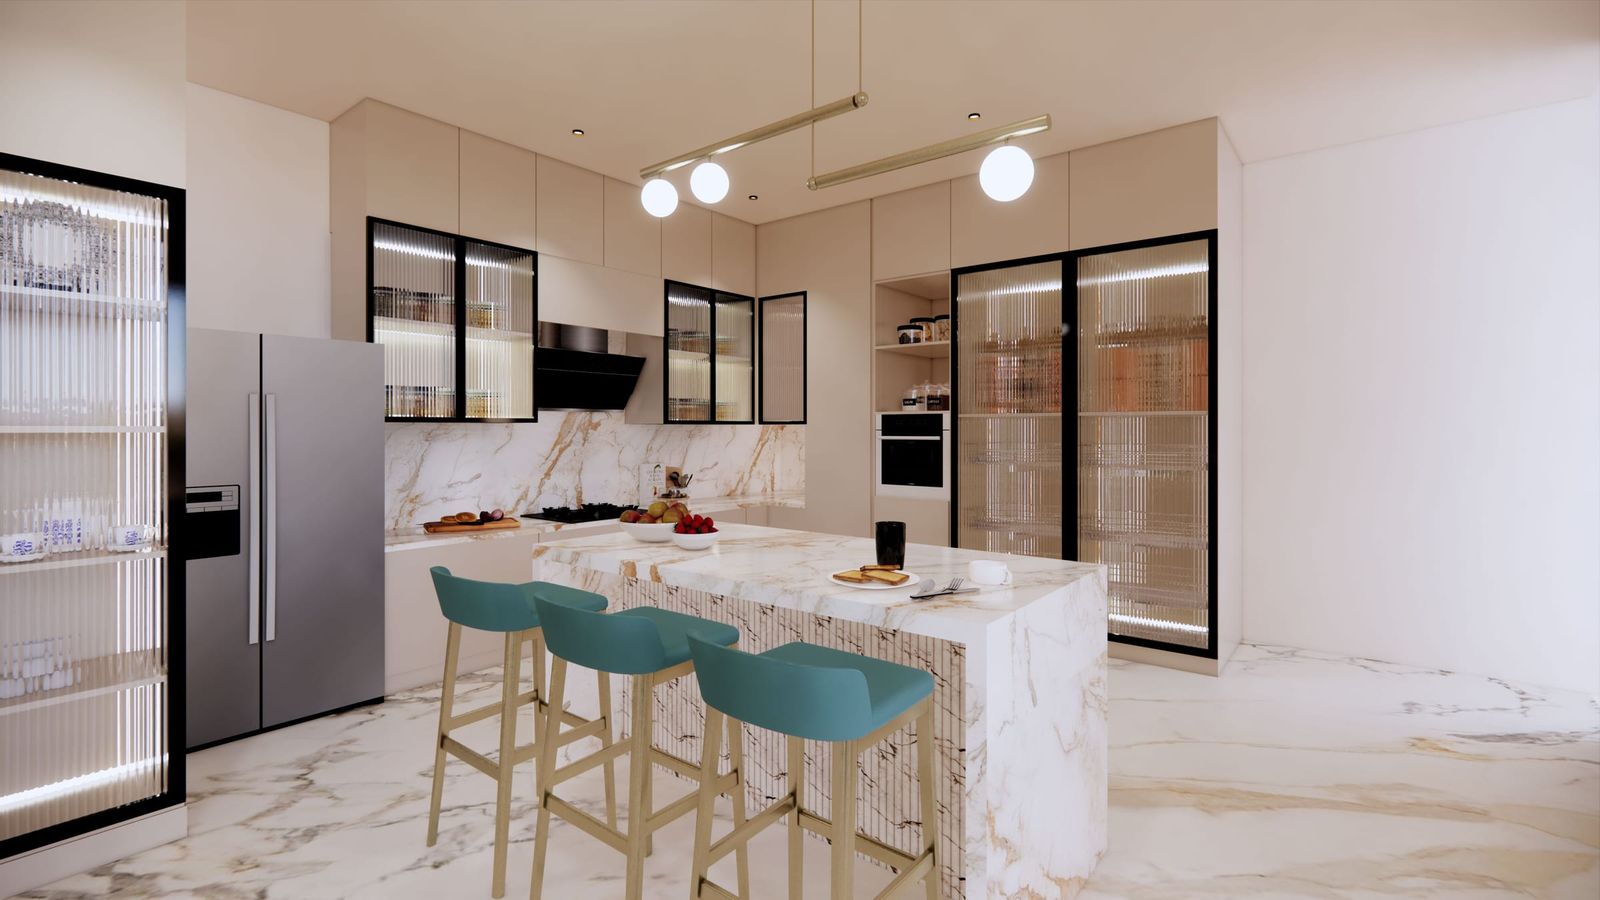
The room chooses the layout more than taste does. An L-shaped kitchen suits a square room and keeps one side open. A parallel kitchen makes the most of a long, narrow room. An island needs space all round it, about a metre of clear floor on every working side, but turns the kitchen into the room people gather in.
Most layout decisions are made the moment the architect draws the walls. The window, the door, the column in the corner and the position of the drain decide more than any mood board. Within those limits there are three layouts we draw most often, and each solves a different room.
What is the working triangle, and does it still matter?
The working triangle joins the three places a cook moves between most: the sink, the hob and the fridge. The old rule is to keep it compact, with no leg too long and nothing cutting through it. It still matters, but most kitchens now work better in zones: preparation between the sink and the hob, cooking at the hob with pans and spices within reach, storage and the fridge at one end, and the crockery and glasses near the dining table so whoever lays it is not in the cook’s way.
When does an L-shaped kitchen work best?
In a roughly square room, or a room that opens to the dining area on one side. Cabinets run along two adjoining walls, which leaves the rest of the floor open and gives a natural place for a small table or a breakfast counter.
The weak point is the corner. Where the two runs meet, a deep cabinet forms that is hard to reach into. It needs a corner fitting designed in from the start: a carousel, a pull-out that swings the contents out to you, or a carefully planned blind corner. A corner that is designed for is storage; one that is not is a void.
When does a parallel kitchen work best?
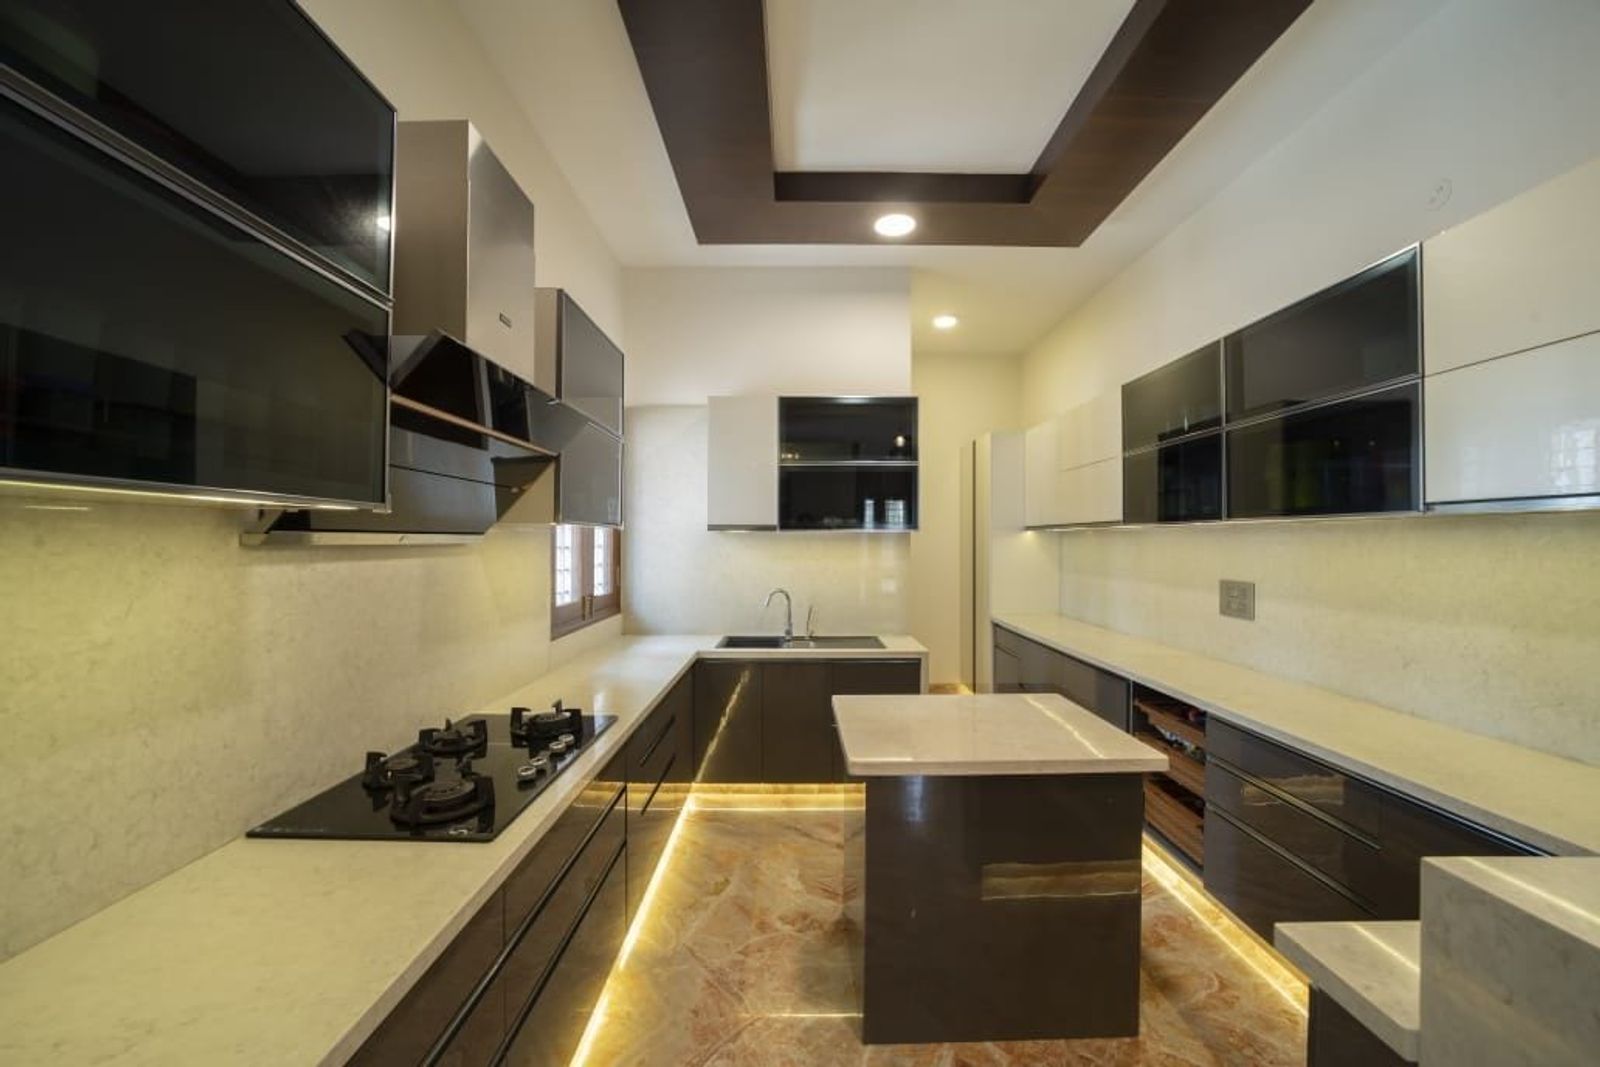
In a long, narrow room, which describes a great many Indian apartment kitchens. Two runs face each other, often with the sink and preparation on one side and the hob and cooking on the other, so the cook turns rather than walks. It holds more storage per square metre than any other layout.
The figure to protect is the gap between the two runs. Too narrow and two people cannot pass or open opposite drawers at once; too wide and it becomes a corridor of steps. Around 1.1 to 1.2 metres between the fronts of the cabinets is comfortable for most kitchens.
What does an island kitchen need?
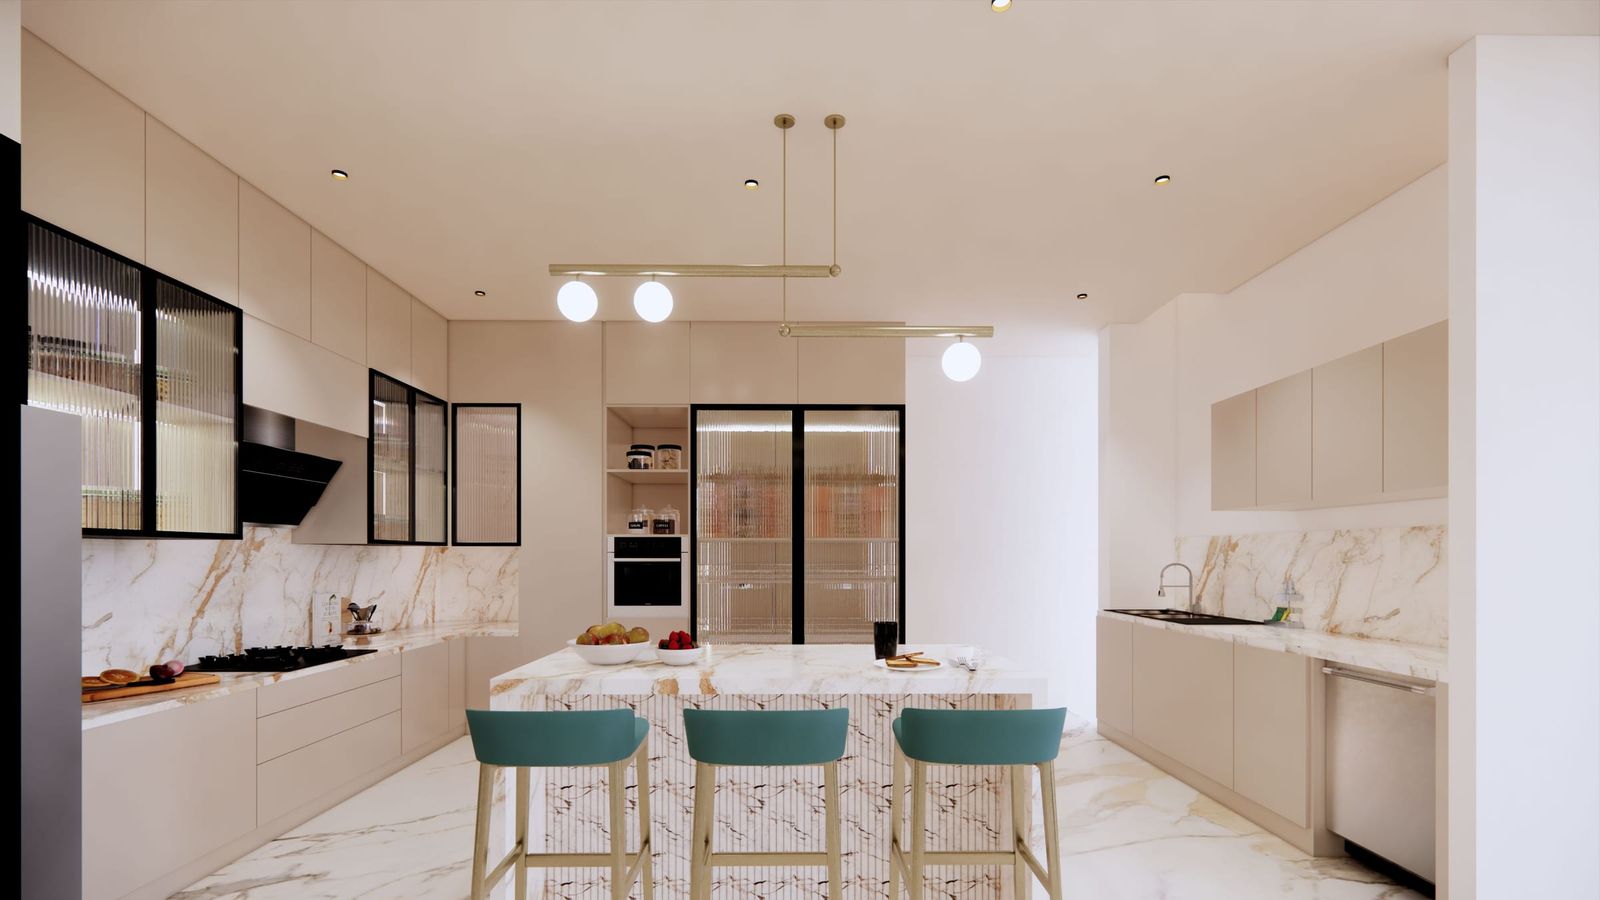
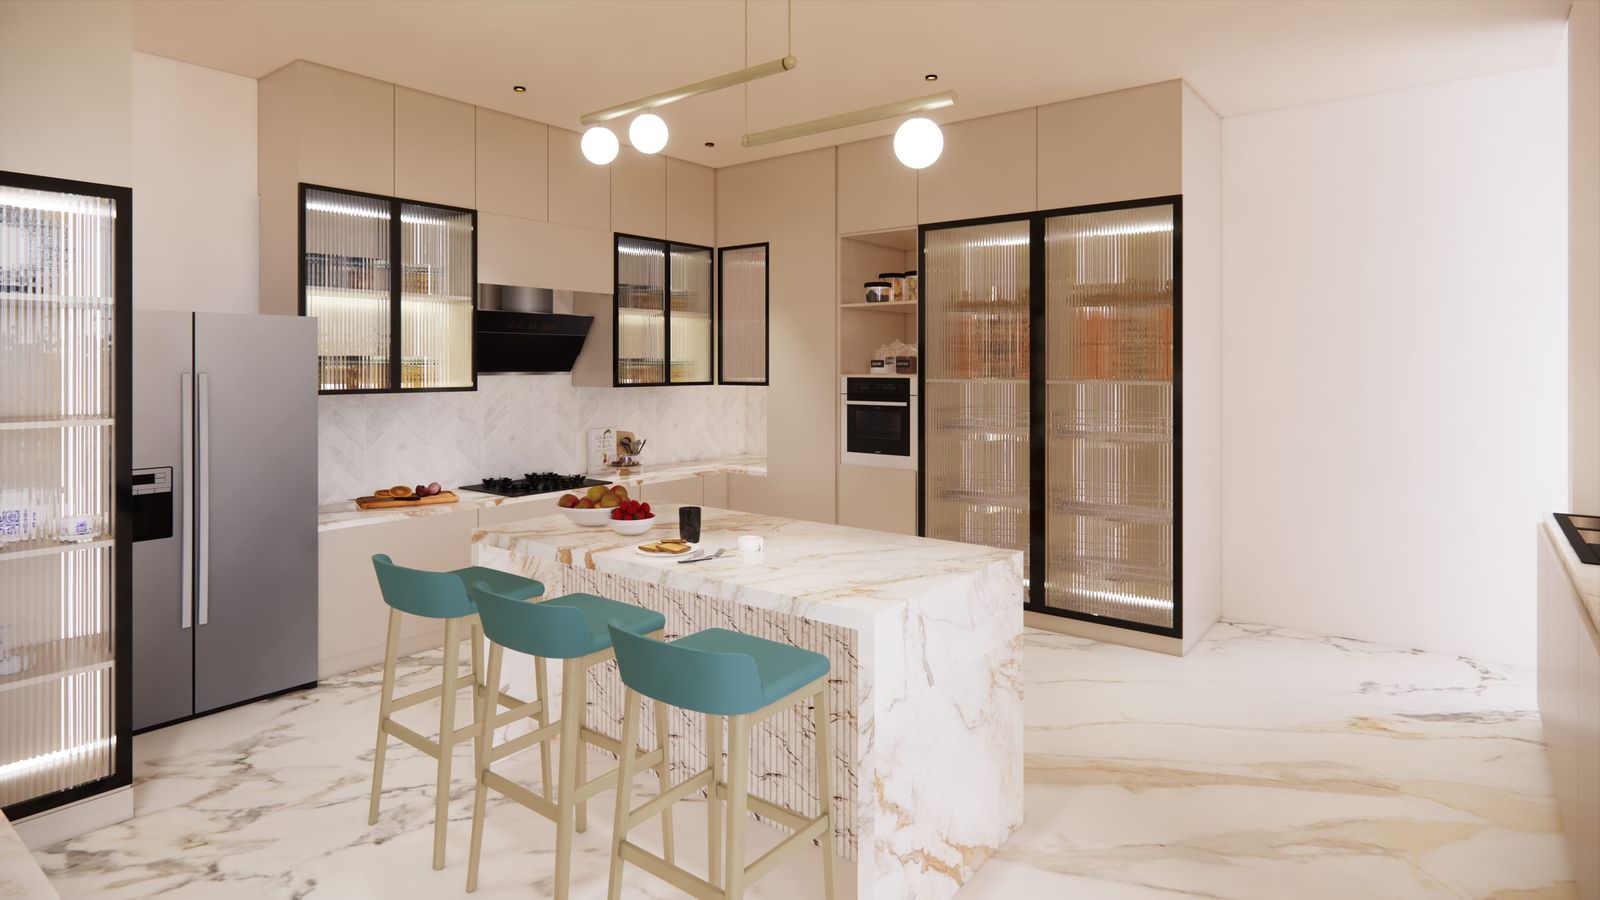
Room. An island has to be walked round, so it needs clear floor on every side you work from, about a metre at the least and more where people will sit or pass behind someone cooking. In a small room an island makes the kitchen worse; in a large one it changes how the house is lived in, because the cook faces the room instead of the wall.
Decide early what the island is for. A preparation island wants a sink or at least a large clear worktop. A cooking island wants a hob and an extraction plan, which in India means thinking seriously about smoke and smell before choosing it. A social island wants seating along one side, with the knees given about 30 centimetres of overhang. Many of the best islands do one of these well rather than all three.
Which layout suits Indian cooking?
Any of them, if the plan respects how the food is made. Indian cooking is heavy on tempering, frying and pressure cooking, so the hob wants strong extraction close to an outside wall, a heat-proof surface either side for pots coming off the flame, and spice and oil storage in a pull-out within arm’s reach. Wet work, washing vegetables and soaking utensils, wants a deep sink and drainage, often in a separate utility. If the house allows, the cleanest answer is two kitchens. See wet kitchen and dry kitchen.
How tall should the counter be?
A worktop between about 85 and 90 centimetres from the floor suits most people, and it is worth adjusting to whoever cooks most. A good test: stand with your arms relaxed and bend them at the elbow. The worktop should sit a few centimetres below that point.
How La Kova plans a kitchen
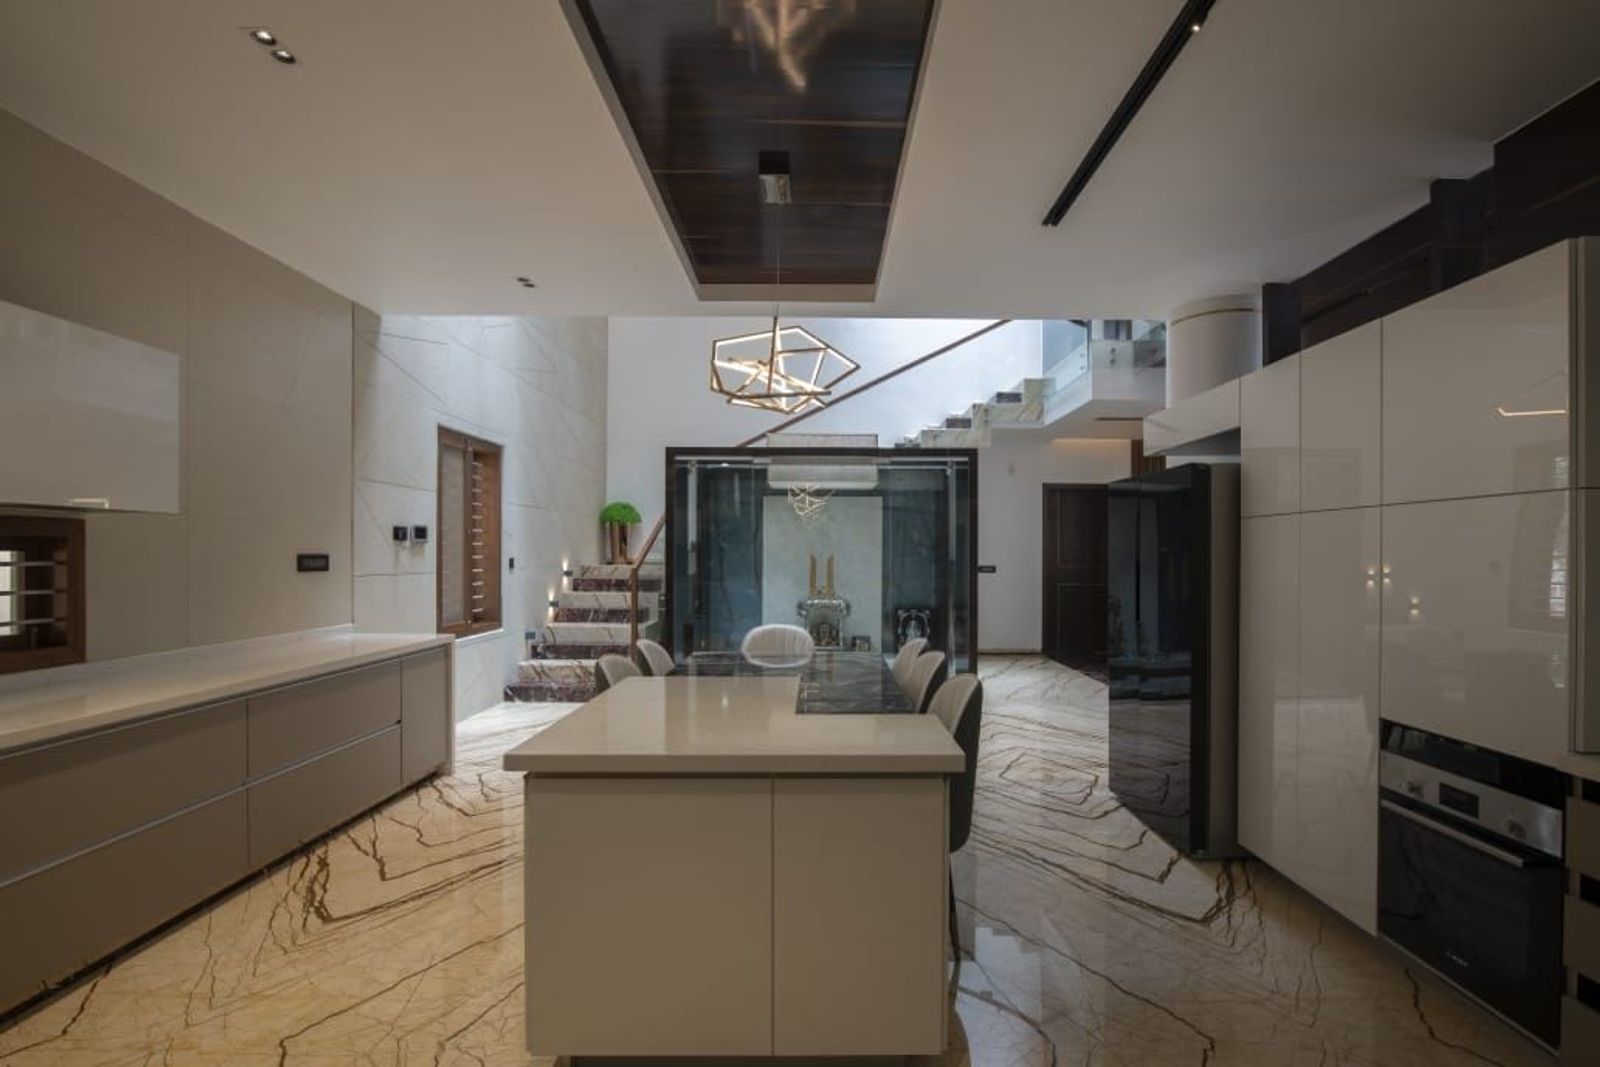
La Kova designs L-shaped, parallel and island kitchens, each planned around how you cook and what you store, with pull-out larders, tandem drawers and corner units drawn in from the first sketch. The room is measured, designed with you in 3D and made in the Wood & Metal factory in Bangalore. See bespoke kitchens and the Alabaster island kitchen.
From La Kova
Read next
- Wet kitchen and dry kitchen: planning a home with two What goes in a wet kitchen and what goes in a dry kitchen, how to split the work between them, and how to finish each for Indian homes in Bangalore and Hyderabad.
- Kitchen hardware: hinges, drawers, larders and corners Soft-close hinges, tandem drawers, pull-out larders, corner units and lift-up wall cabinets explained: what each does, where it goes and what to check.
- Modular kitchen or carpenter-made: which is better? Modular, carpenter-made and bespoke factory kitchens compared: precision, materials, edges, time on site and fit, and how to choose between them.
Planning a kitchen or a wardrobe? Send us the floor plan, or a photograph of the room.
Let's connect