Walk-in closets and dressing rooms
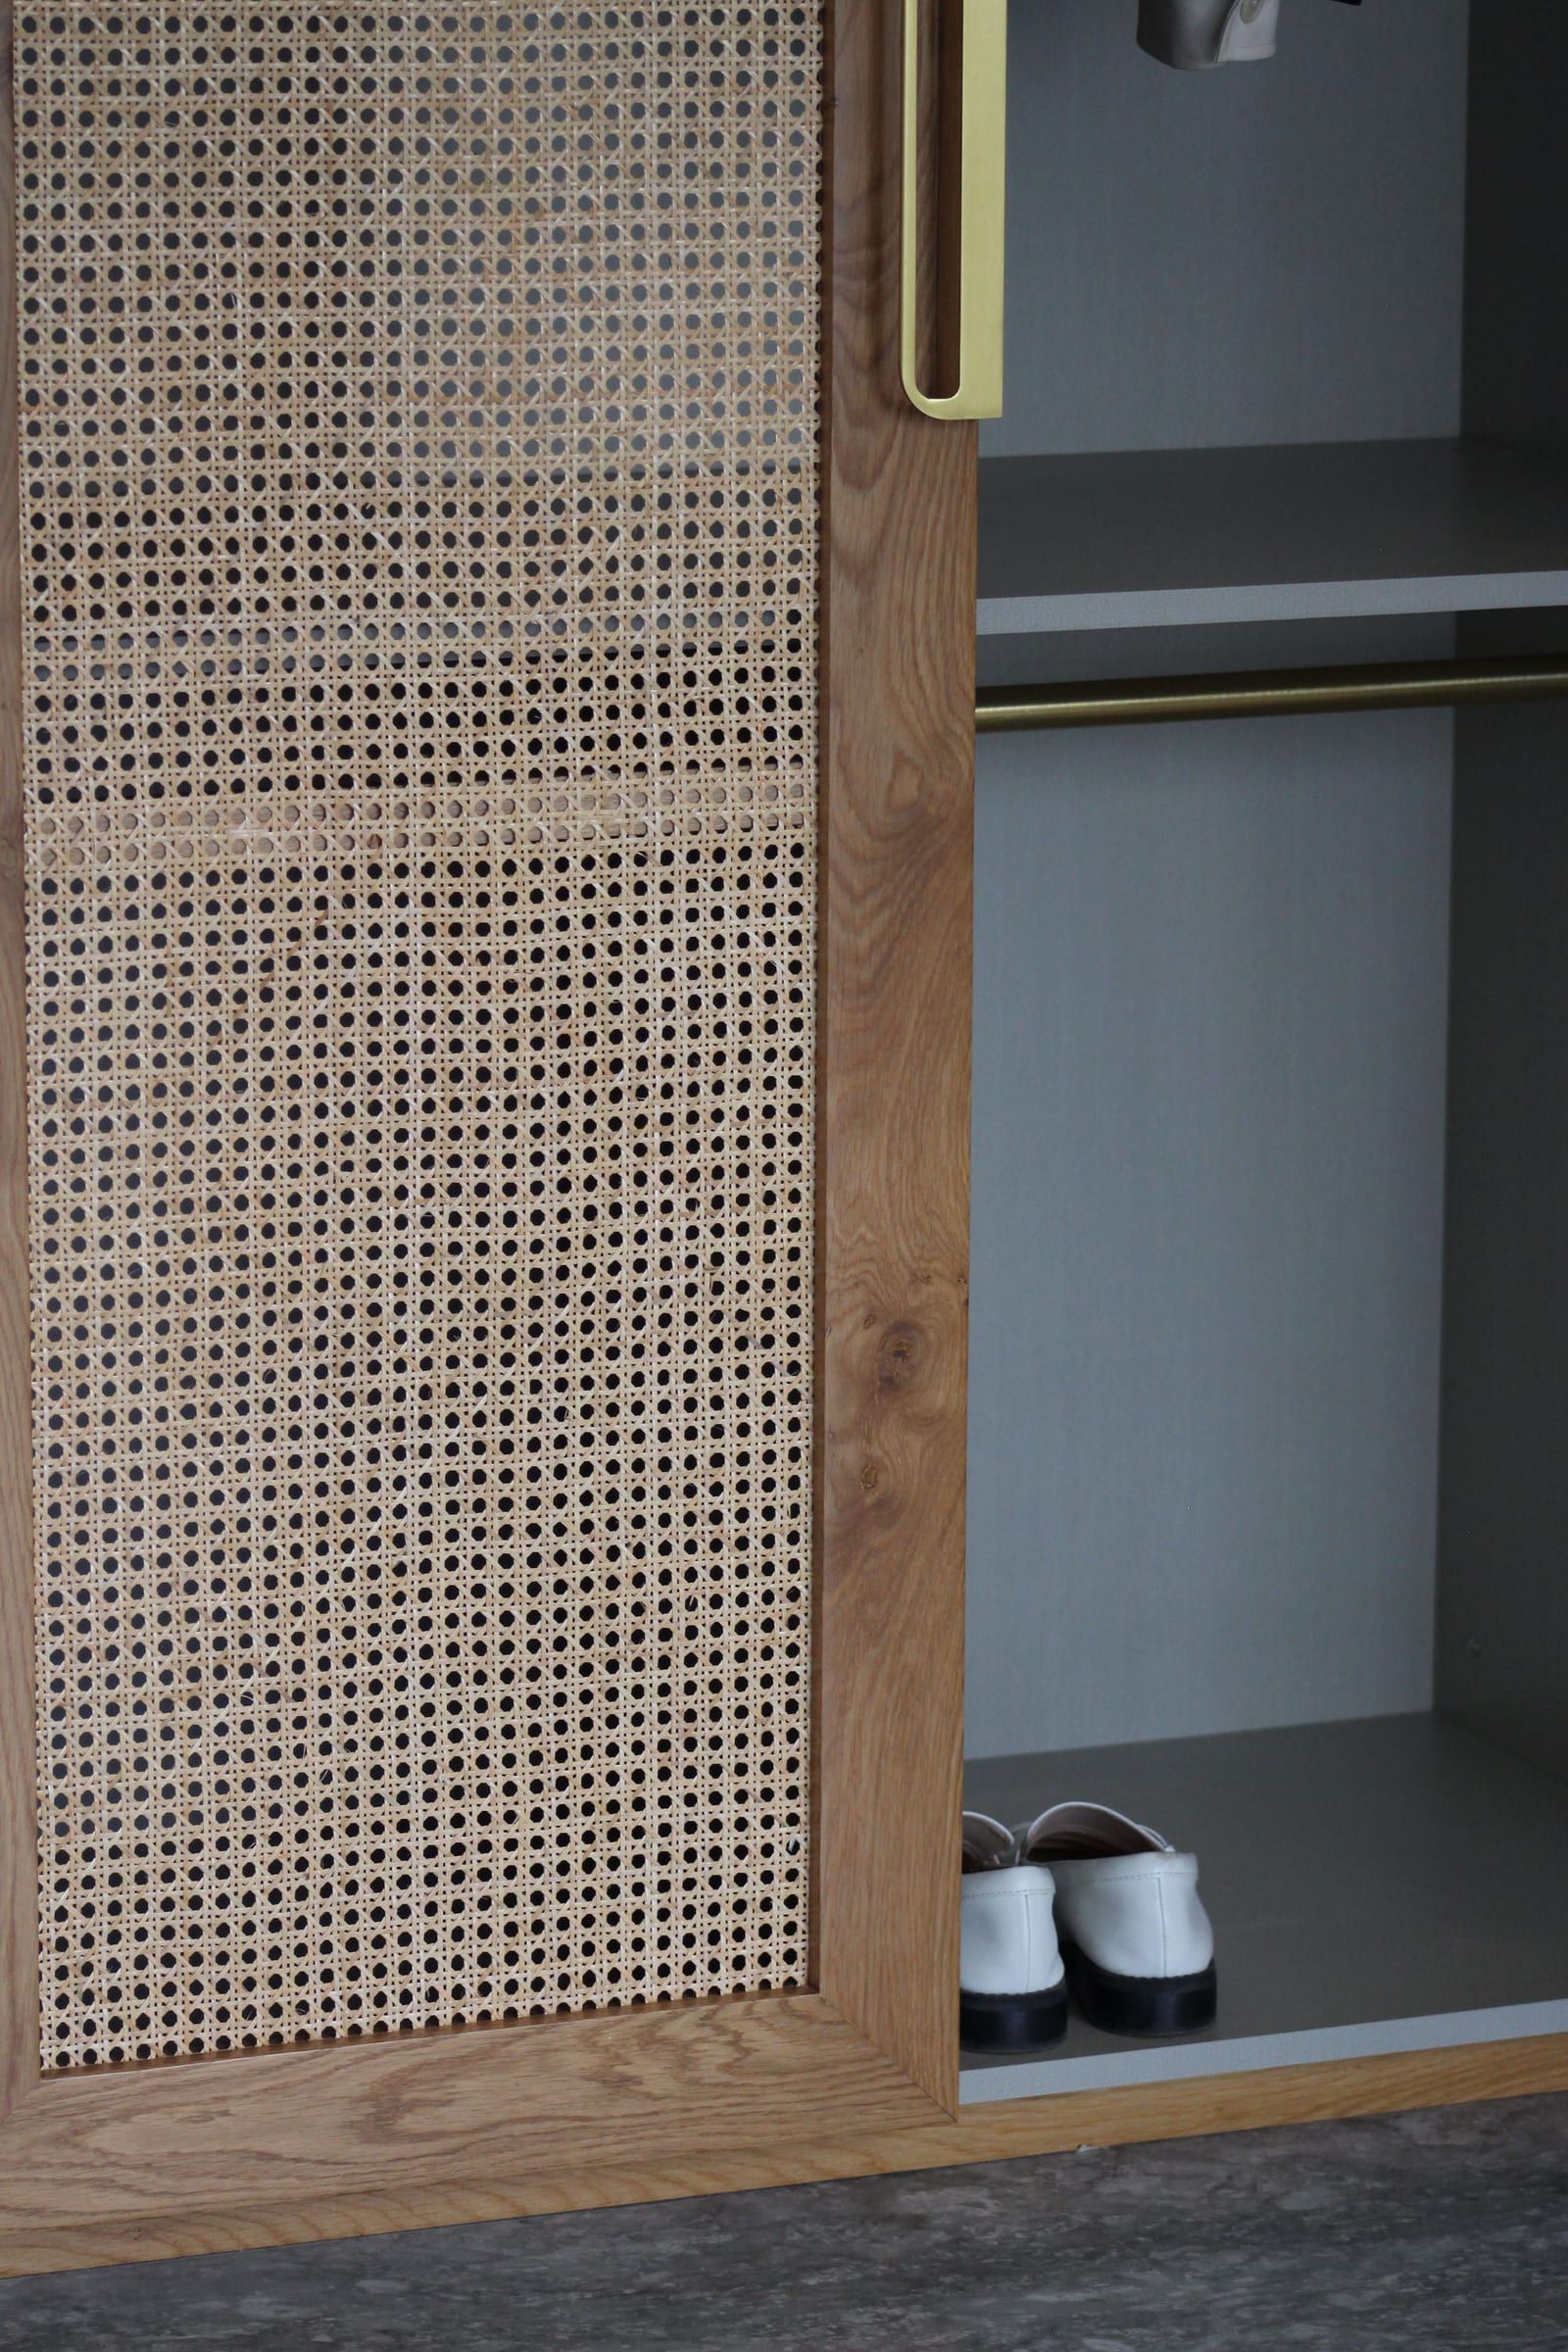
La Kova designs and builds walk-in closets and dressing rooms for homes in Bangalore, Hyderabad and Chennai. Each is laid out around what you own, with drawers, hanging rails and lofts, and made in plywood in the Wood & Metal factory in Bangalore, finished in veneer, acrylic, lacquered glass or laminate.
How much room a walk-in takes
Hanging clothes need about 60 centimetres of depth, and you need an aisle of at least 90 centimetres to stand and turn in. Storage on one wall needs a room about 1.5 metres wide; on two facing walls, about 2.1 metres.
Below that, a fitted wardrobe on the bedroom wall usually serves better, and costs less, than a cramped walk-in. We measure first and tell you which.
Laid out around what you own
Long hanging for dresses, coats and kurtas. Double hanging for shirts. Drawers at hand height for what is folded, shallow drawers or pull-outs for saris, shoes near the floor, and lofts above for luggage and the seasons. We count what you have before anything is drawn.
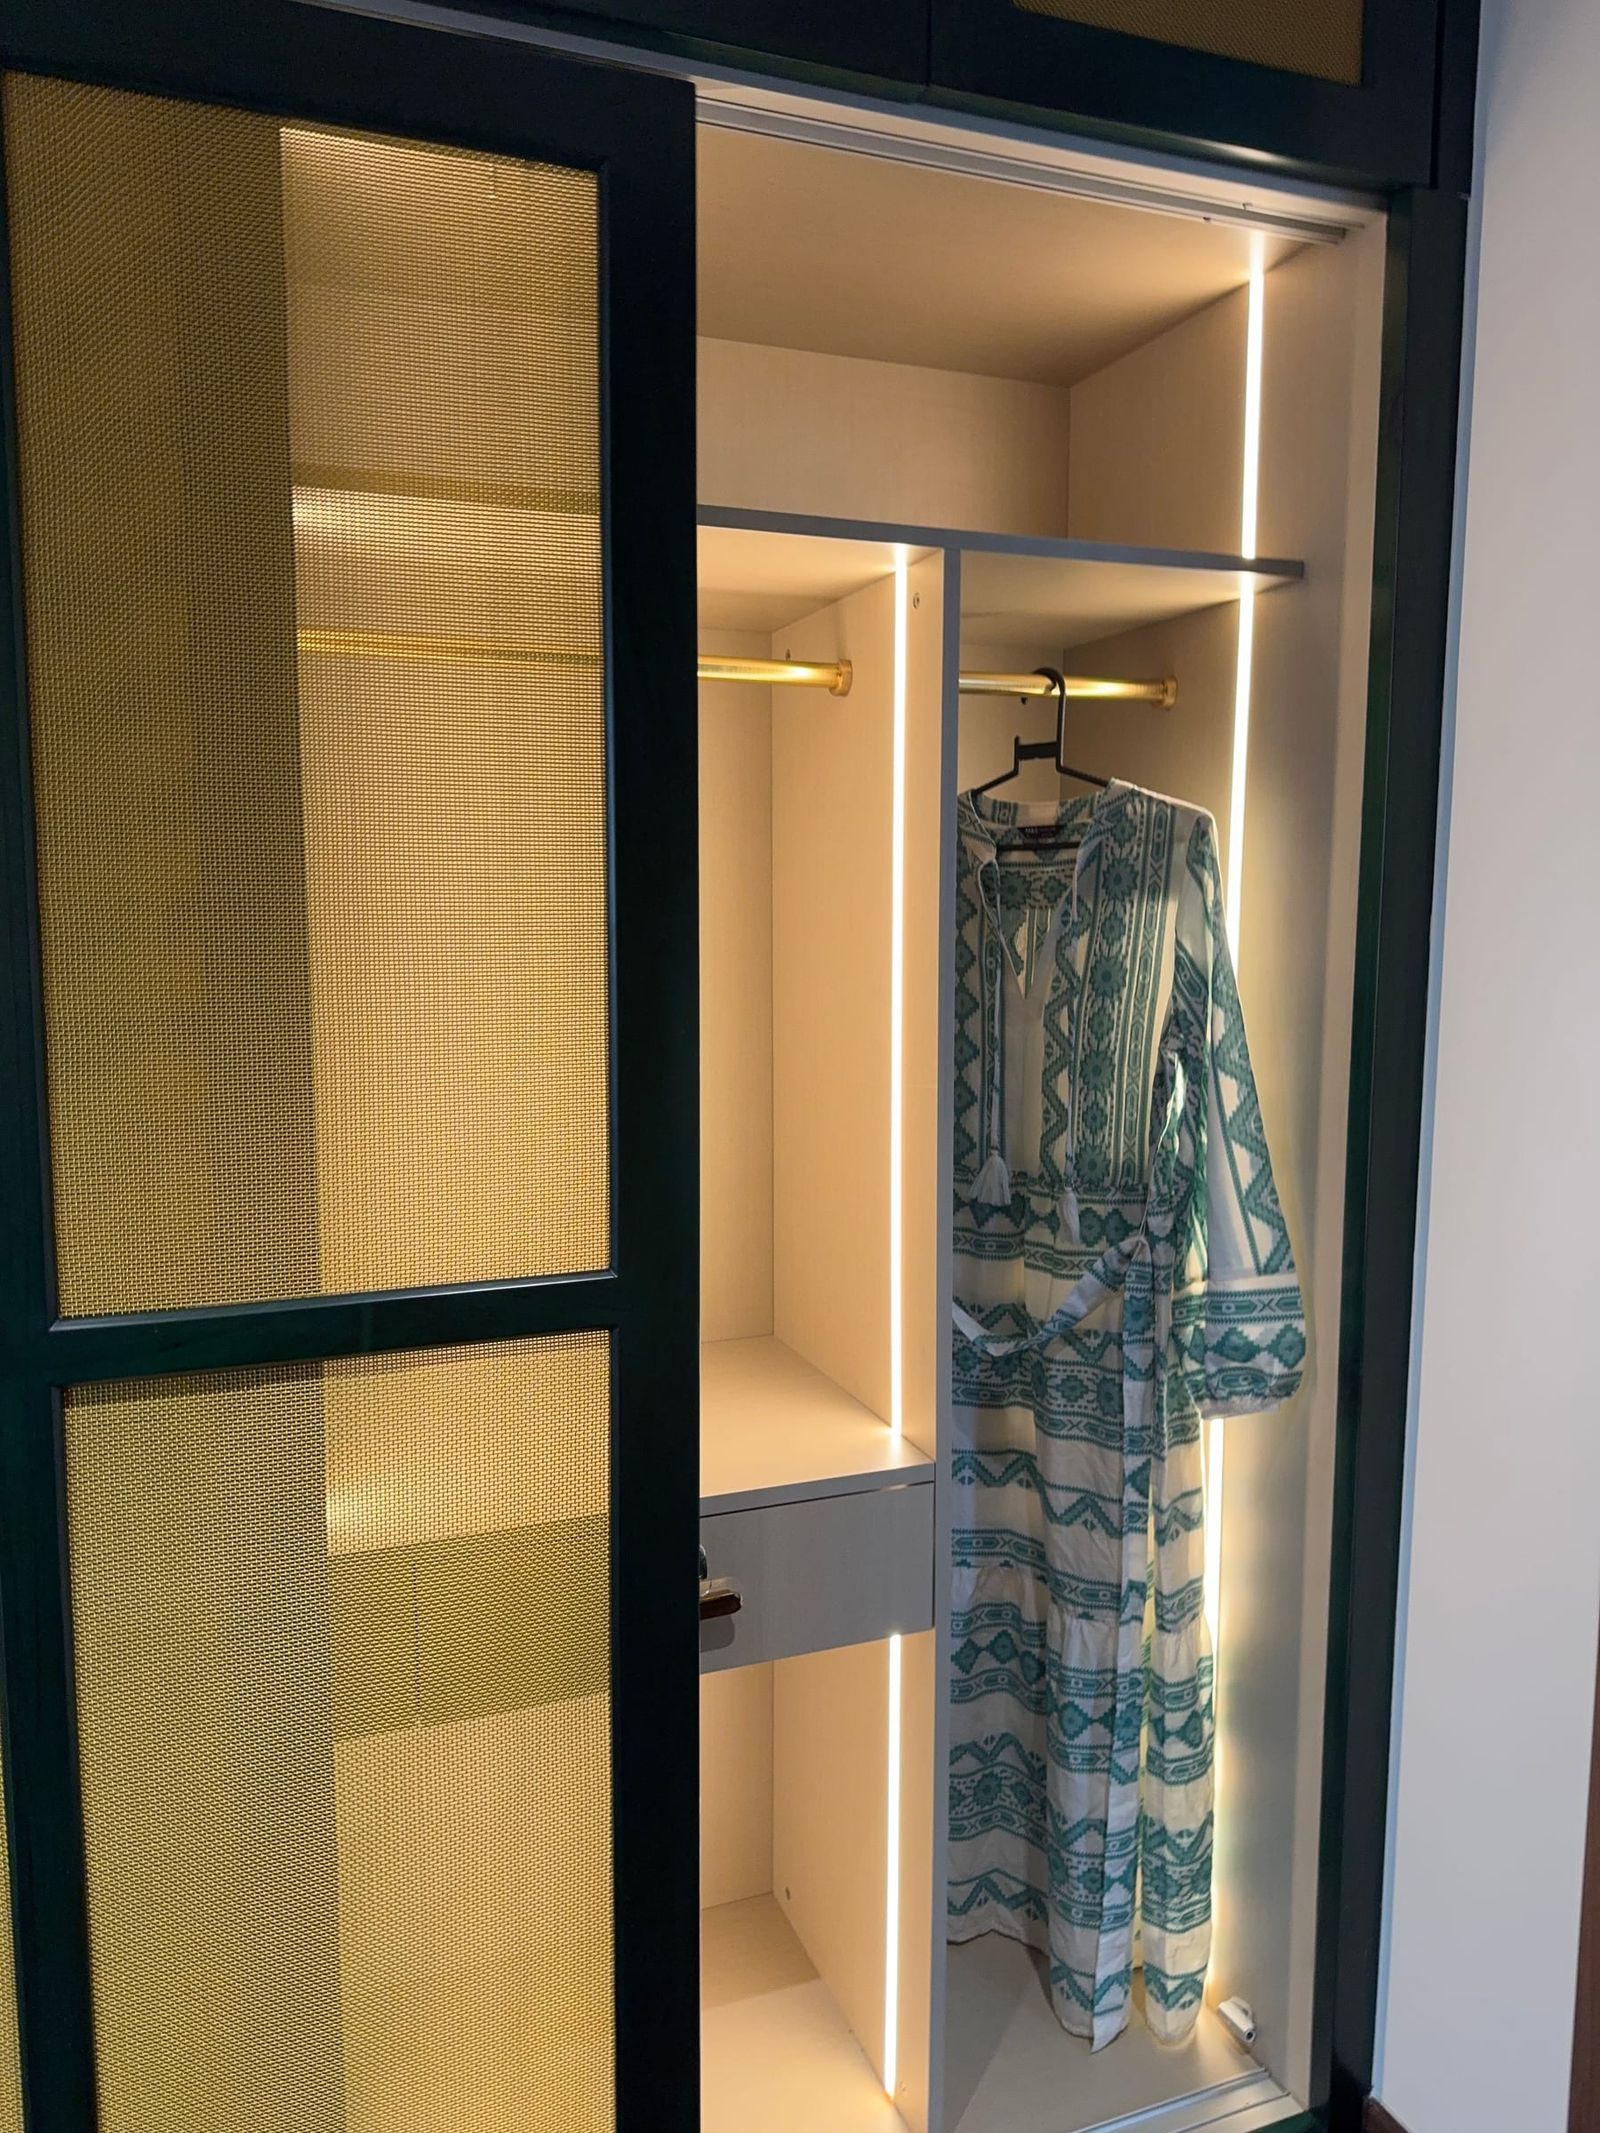
Open, behind doors, or glass
A dressing room can be left open so everything is in view. In a dusty city most people close at least the hanging: hinged or sliding shutters, or glass, which keeps the view and keeps the dust out. The walls in between can be panelled to stay quiet.
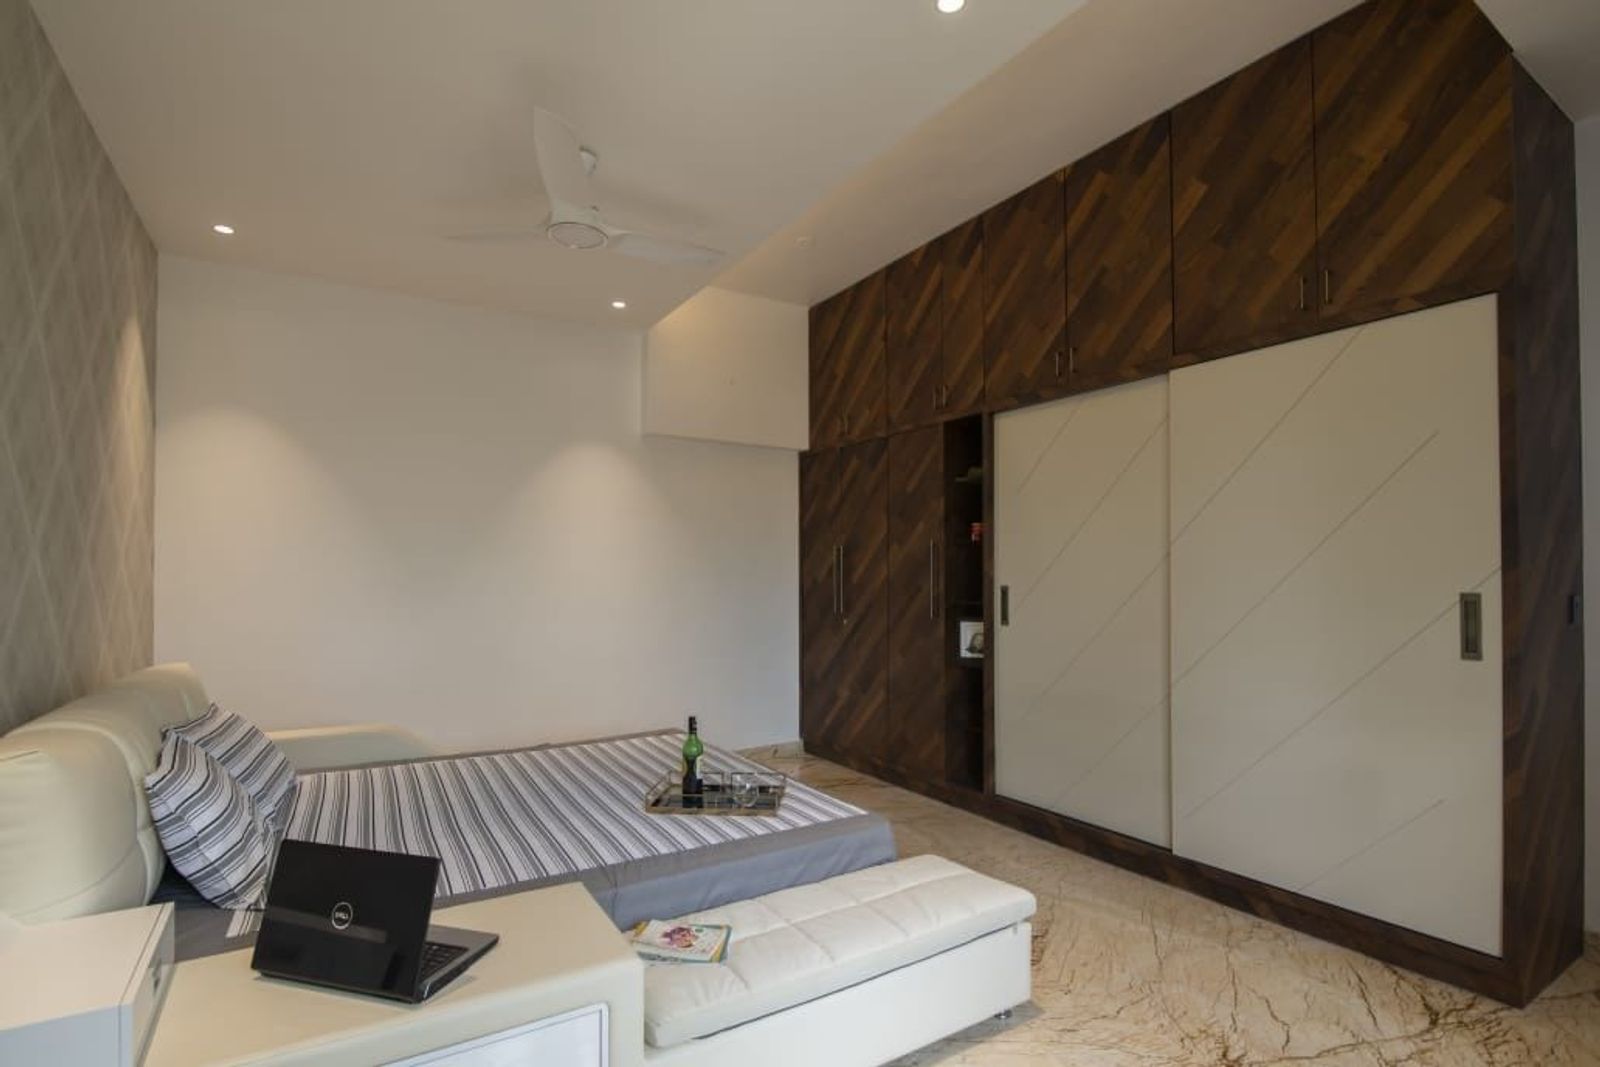
Softer finishes belong here
A dressing room sees no steam and no splashes, so natural veneer, cane and lacquered glass all belong in it. The bodies are the same calibrated plywood as our kitchens, with every edge sealed in the factory and hardware to Blum and Hettich standards.
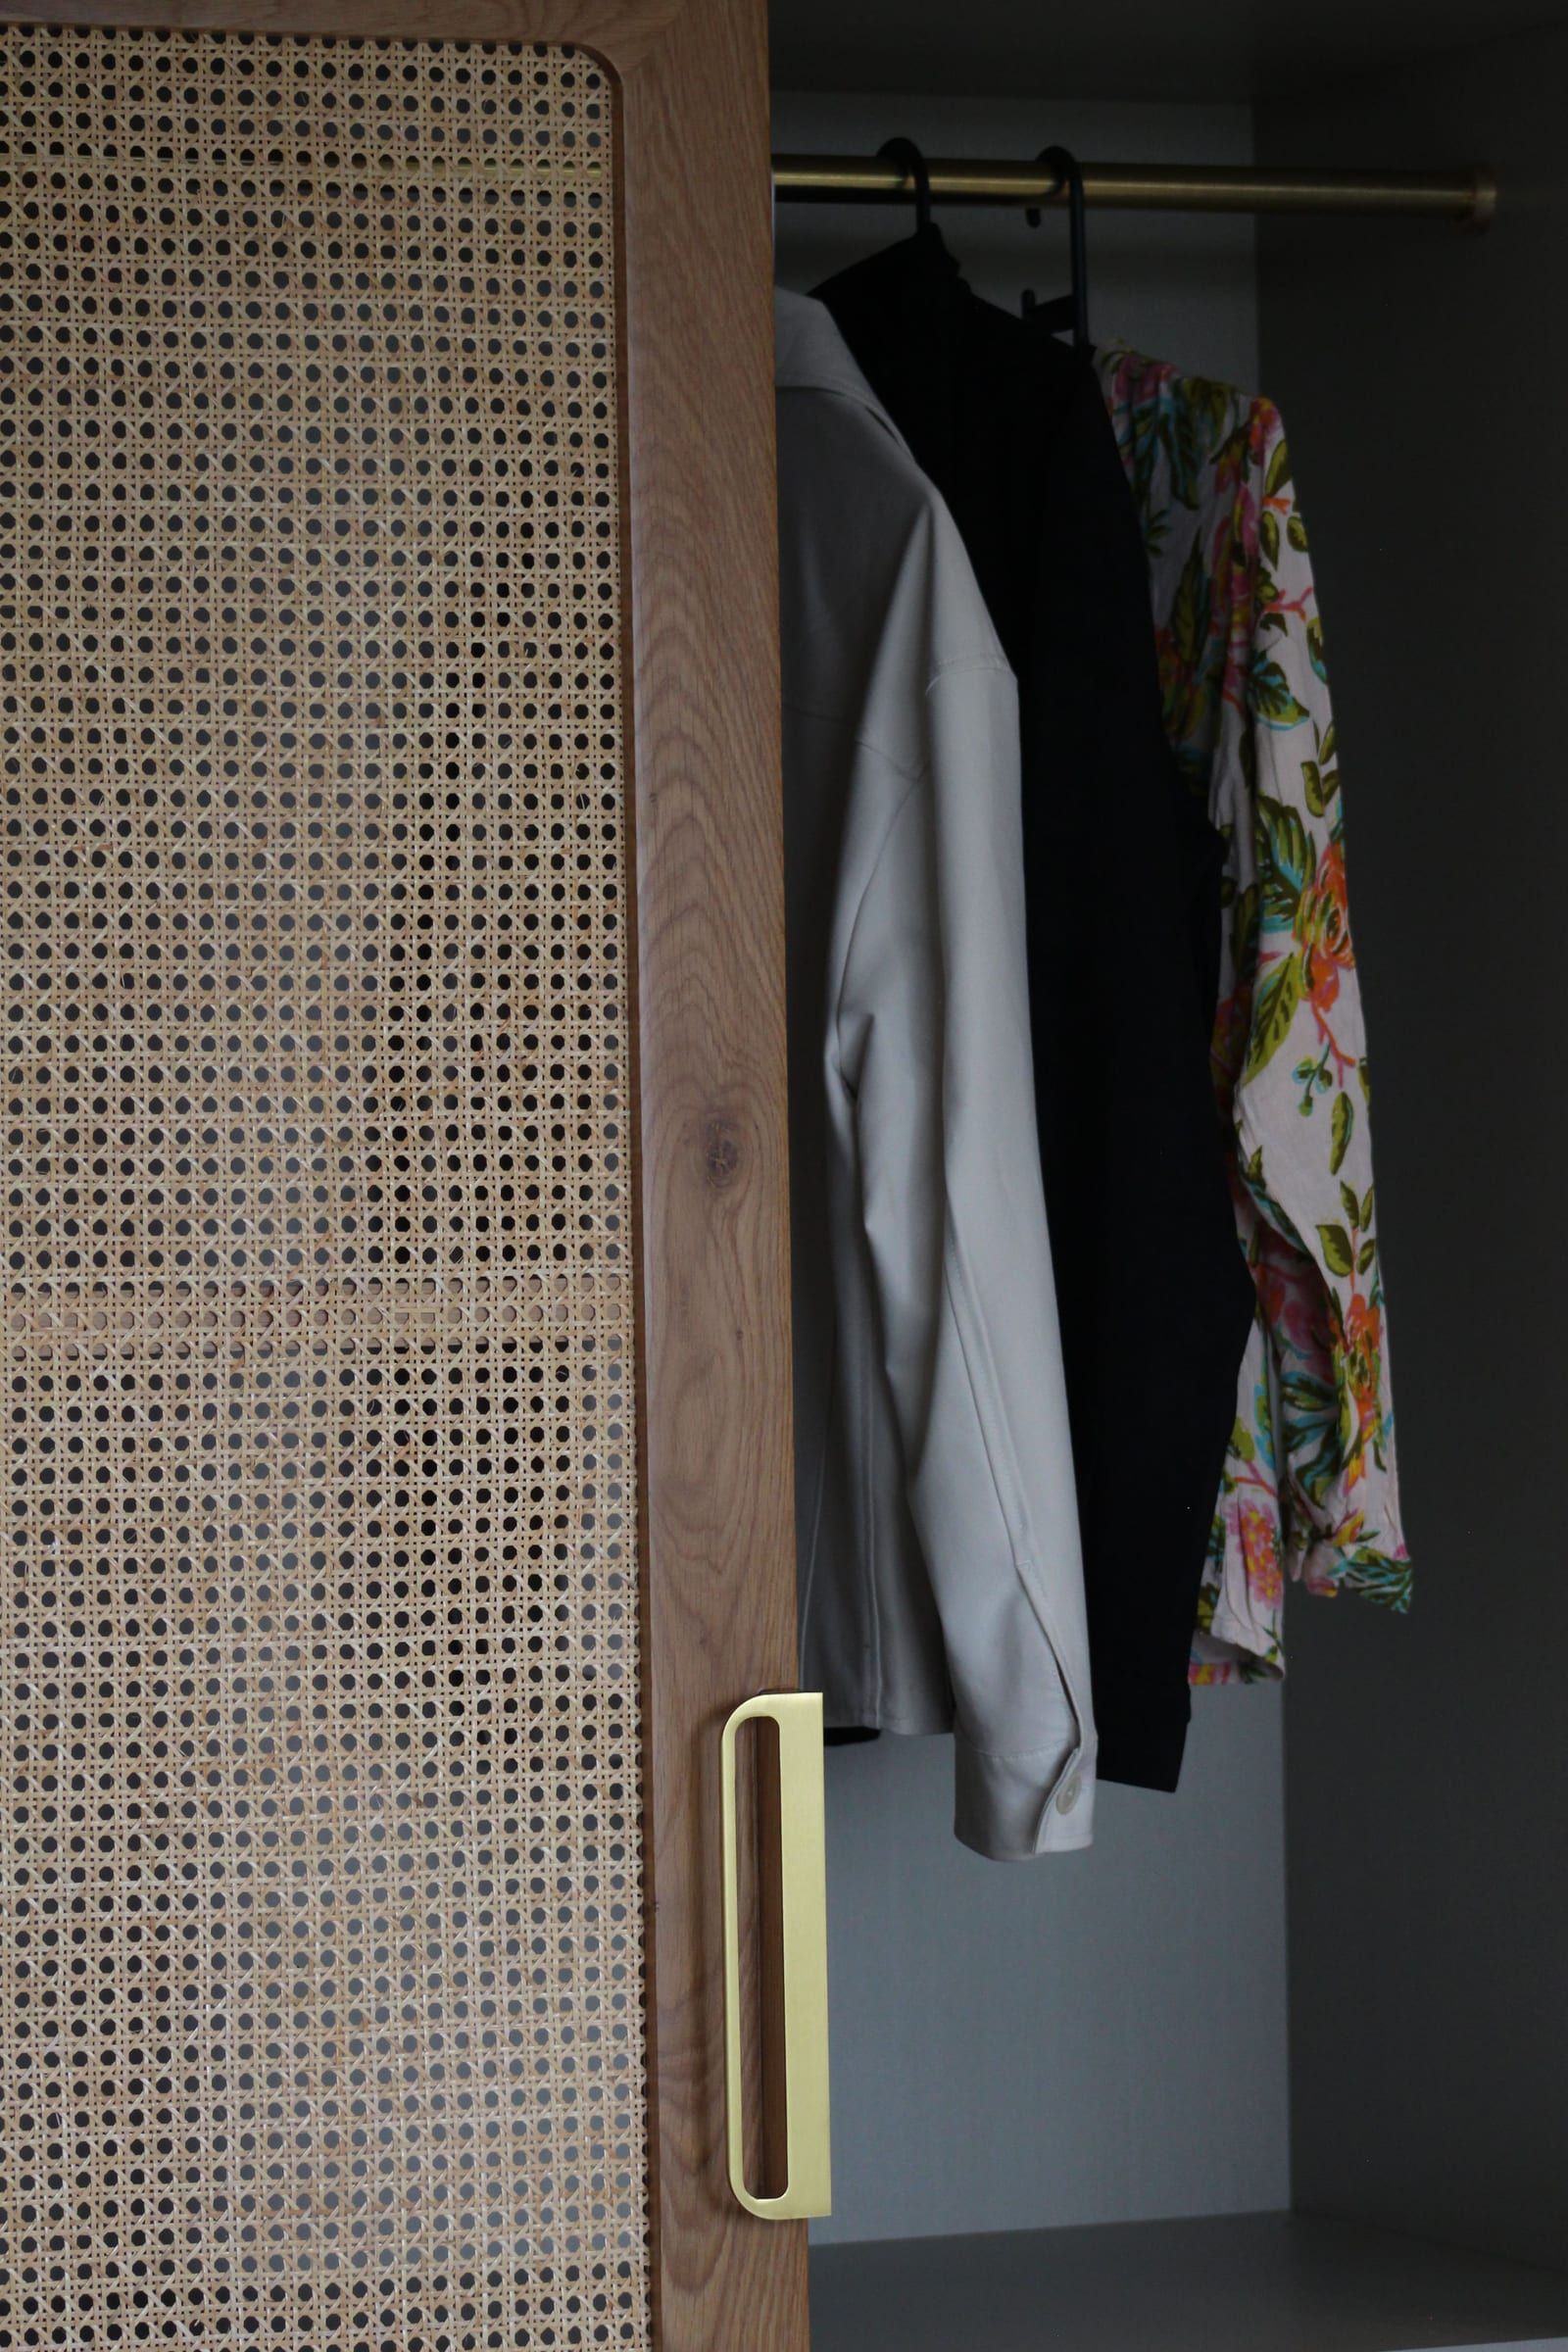
At a glance
What decides the price
Walls used
One wall, two, or three in a U. How many walls you fill is the largest part of the price.
Doors or open
Open shelving costs least. Hinged or sliding shutters, and glass most of all, add to it.
Inside
Drawers, pull-outs, shoe shelves and lighting are each priced separately. They also decide how easily you find things.
We price each walk-in from the drawings for your room.
How to start
-
Send us the room
A floor plan, the wall measurements or a photograph, through the contact page. Leave a number and we will call you back.
-
We measure it
We come to the house and measure it properly, including the wall that is out of plumb and the beam nobody mentioned.
-
You see it in 3D
We design it with you in 3D. Finishes and hardware are chosen and settled before a single panel is cut.
-
Made, then fitted
The approved drawings go straight to the CNC routers in the Bangalore factory. Every unit is edge-banded and checked there, then fitted in your home by our own team.
Questions
Do you make wardrobes and walk-in closets?
Yes. We build hinged and sliding-shutter wardrobes, walk-in closets and dressing rooms in plywood, with natural veneer, acrylic, lacquered glass or laminate shutters. Inside, soft-close drawers, hanging rails and lofts are laid out around what you actually own.
Which finishes can I choose from?
Natural wood veneers, PU-lacquered glass, anti-fingerprint matte acrylic and laminates. Veneer gives real grain, lacquered glass a deep wipe-clean gloss, matte acrylic a smooth face that does not hold fingerprints, and laminate the hardest-wearing surface for the least money.
What hardware do you use?
Hardware to Blum and Hettich standards: soft-close hinges and drawers, tandem drawer boxes, pull-out larders and hidden corner solutions. It is the part of a kitchen you touch every day, so it is the last place to save money.
How does a La Kova project work?
We measure the room, design it with you in 3D, and send those files straight to the CNC machines in the factory, so what is cut is exactly what was drawn, with no redrawing in between. The cabinetry is edge-banded and checked in the factory, then fitted in your home by our own team.
Guides
- Planning a walk-in wardrobe or dressing room How to plan a walk-in wardrobe or dressing room: the space it needs, depths and hanging heights, layouts, lighting, ventilation and what goes inside.
- Sliding or hinged wardrobe doors: how to choose Sliding and hinged wardrobe doors compared: the space each needs, access, finishes, hardware and cost, and the room each suits best.
- Acrylic, laminate, veneer or lacquered glass: choosing kitchen shutter finishes Acrylic, laminate, natural veneer and PU-lacquered glass compared for kitchen shutters: how each looks, wears, cleans and ages, and where each belongs.
See also
- Wardrobes and walk-in closets Custom wardrobes, walk-in closets and dressing rooms for homes in Bangalore, Hyderabad and Chennai. Hinged or sliding, in veneer, acrylic, glass or laminate.
- Island kitchens Island kitchens for homes in Bangalore, Hyderabad and Chennai: drawn for your room in 3D, built on BWP plywood in our Bangalore factory, finished on every side.
Related project
Send us the room plan, or a photograph of the space.