Building a home? When to bring in the kitchen and wardrobe maker
In short
Bring the kitchen and wardrobe maker in while the architect is still drawing, before plumbing, electrical points and the chimney duct are fixed in the walls. Design the cabinetry against the plan, measure again once the walls are plastered, and fit only after the flooring and the first coat of paint, so the joinery goes into a finished, dust-free room.
The most expensive kitchen mistakes are made months before anyone thinks about the kitchen. A drain in the wrong place, a column where the hob should go, sockets that end up behind a tall unit, a chimney duct that has to run the long way round: each is easy to fix on a drawing and painful to fix in plaster. The same goes for wardrobes, where a switch or an AC unit on the wrong wall decides what can be built.
When should the kitchen be designed?
While the architect is still drawing the floor plans, or at the latest before the services go into the walls. At that stage the kitchen plan can still move a window, a drain or a door by the few centimetres that make the layout work. Once the plumbing and wiring are chased into the walls and plastered over, the kitchen has to work around them instead.
Which points need to be fixed early?
These are the ones to settle on the drawing, with exact positions and heights:
- Water and drainage: the sink, the dishwasher, the water purifier, and in a wet kitchen, the second sink and the washing machine
- Gas: the line to the hob, and whether it is piped or a cylinder in a ventilated cabinet
- Extraction: the chimney’s duct route to an outside wall, as short and straight as possible
- Power: a socket for every appliance, on its own circuit where it draws heavily, plus sockets above the worktop where small appliances live
- Lighting: under-cabinet strips and lit glass units need wiring planned into the cabinets, not run along the surface afterwards
- Wardrobes and dressing rooms: the switch positions, the AC unit and any lighting inside the wardrobe
When is the room measured?
Twice. The first design works from the architect’s drawings. Then, once the walls are plastered and the floor level is known, the room is measured again on site, because built walls are never quite where the drawing put them. The final cutting drawings use the second measurement. This is the step that lets factory-made cabinetry fit as tightly as something built in the room.
When is the kitchen fitted?
After the messy trades have finished. The usual order is: services in the walls, plaster, flooring, and the first coat of paint, and then the cabinetry. Fitting into a room that is still being plastered or polished fills the cabinets with dust and risks damaging finishes that have just arrived. The final coat of paint and the last touches to the electrics can follow the installation.
Worktops in stone are usually templated once the base cabinets are in place, so they match the cabinets exactly rather than a drawing.
Should the architect or the kitchen maker design the kitchen?
Ideally both. The architect knows the house, the light and the way the rooms connect. The kitchen maker knows the cabinet sizes, the hardware and the appliances, and what can and cannot be built well. The best results come when the architect sets the intent and the kitchen maker turns it into shop drawings the architect can mark up before anything is cut. If you are an architect or designer, see working with La Kova.
A simple checklist
- Share the floor plans with the kitchen and wardrobe maker before services are fixed
- Agree the layout and the appliance list, including sizes
- Mark every water, gas, power and extraction point on the drawing
- Measure again after plastering
- Approve the final 3D drawings and the shop drawings
- Fit after flooring and the first coat of paint
- Template the stone worktops on the fitted base cabinets
How La Kova works
We measure the room, design it with you in 3D, and send those files straight to the CNC machines in the Wood & Metal factory in Bangalore, so what is cut is exactly what was drawn. The cabinetry is edge-banded and checked in the factory, then fitted in your home by our own team. See how a La Kova kitchen is made, bespoke kitchens and wardrobes.
From La Kova
- Bespoke kitchens Luxury modular kitchens, made to order for homes in Bangalore, Hyderabad and Chennai: designed with you in 3D, CNC-cut from BWP plywood, Blum and Hettich hardware.
- Wardrobes and walk-in closets Custom wardrobes, walk-in closets and dressing rooms for homes in Bangalore, Hyderabad and Chennai. Hinged or sliding, in veneer, acrylic, glass or laminate.
- Built to your drawings Kitchen and wardrobe manufacturing for architects and interior designers in Bangalore, Hyderabad and Chennai: built to your drawings in our Bangalore factory.
-
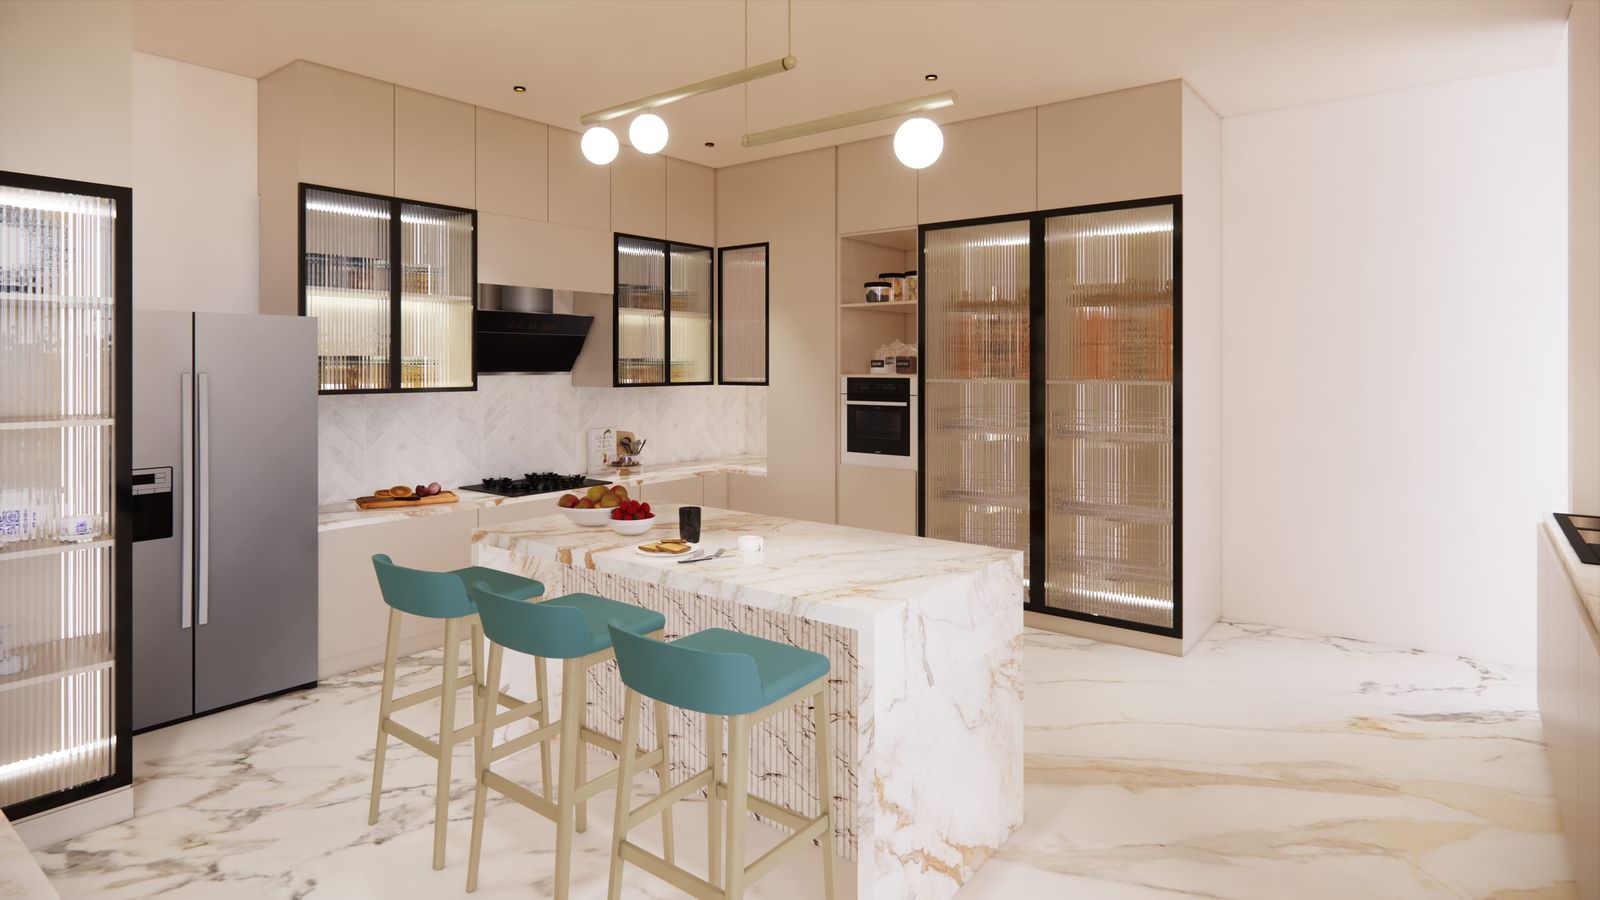
Alabaster
A design visualisation: a marble waterfall island under fluted glass, a run of tall units, a pantry wall lit from within and a utility behind.
-
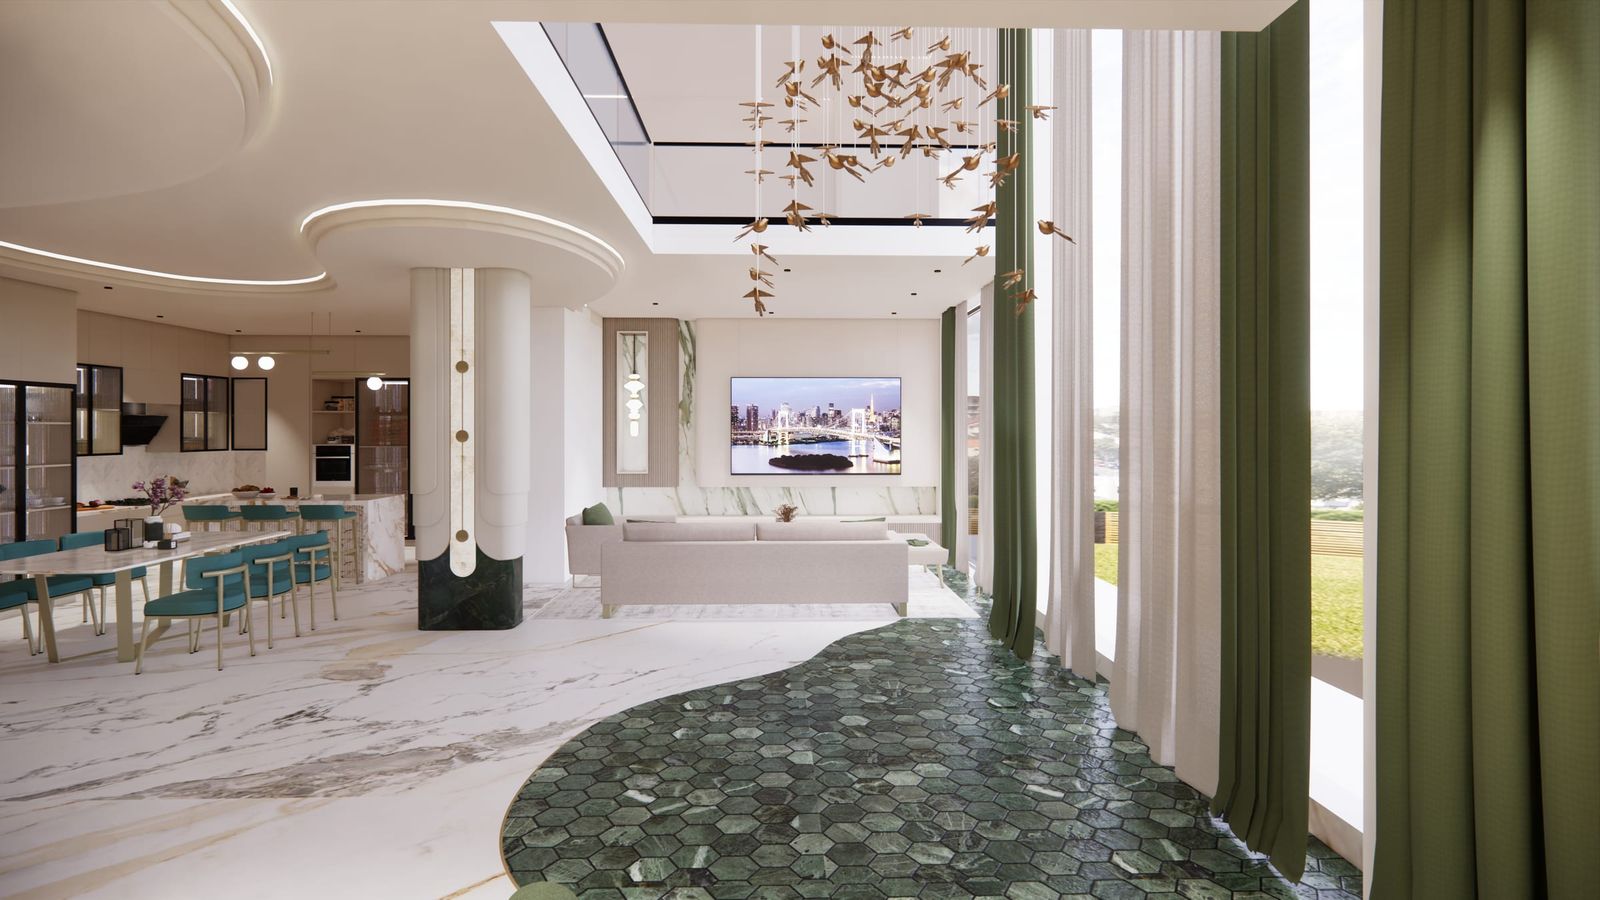
Daylight
A design visualisation of the double-height rooms around Alabaster: a living room in green stone and tall curtains, and a panelled stair hall.
Read next
- Wet kitchen and dry kitchen: planning a home with two What goes in a wet kitchen and what goes in a dry kitchen, how to split the work between them, and how to finish each for Indian homes in Bangalore and Hyderabad.
- L-shaped, parallel or island: choosing a kitchen layout How to choose between an L-shaped, parallel and island kitchen: the room each needs, how each works for Indian cooking, and the clearances to plan for.
- Planning a walk-in wardrobe or dressing room How to plan a walk-in wardrobe or dressing room: the space it needs, depths and hanging heights, layouts, lighting, ventilation and what goes inside.
Planning a kitchen or a wardrobe? Send us the floor plan, or a photograph of the room.
Let's connect